 Meet Jay
$629,000
3 beds | 4 baths | 2,156 sqft
548 Allston Street, Houston, TX


Last reported list price
$588,000

Written by Jay from this home’s 22 listing photos
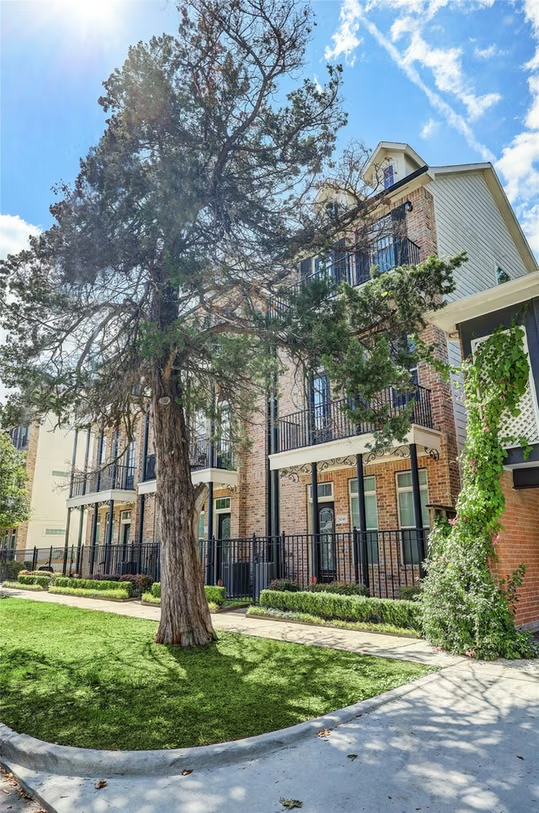
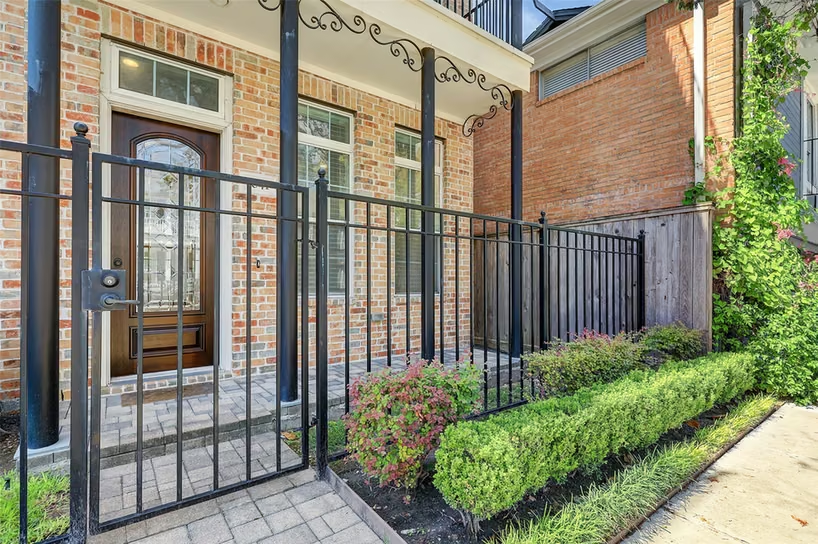
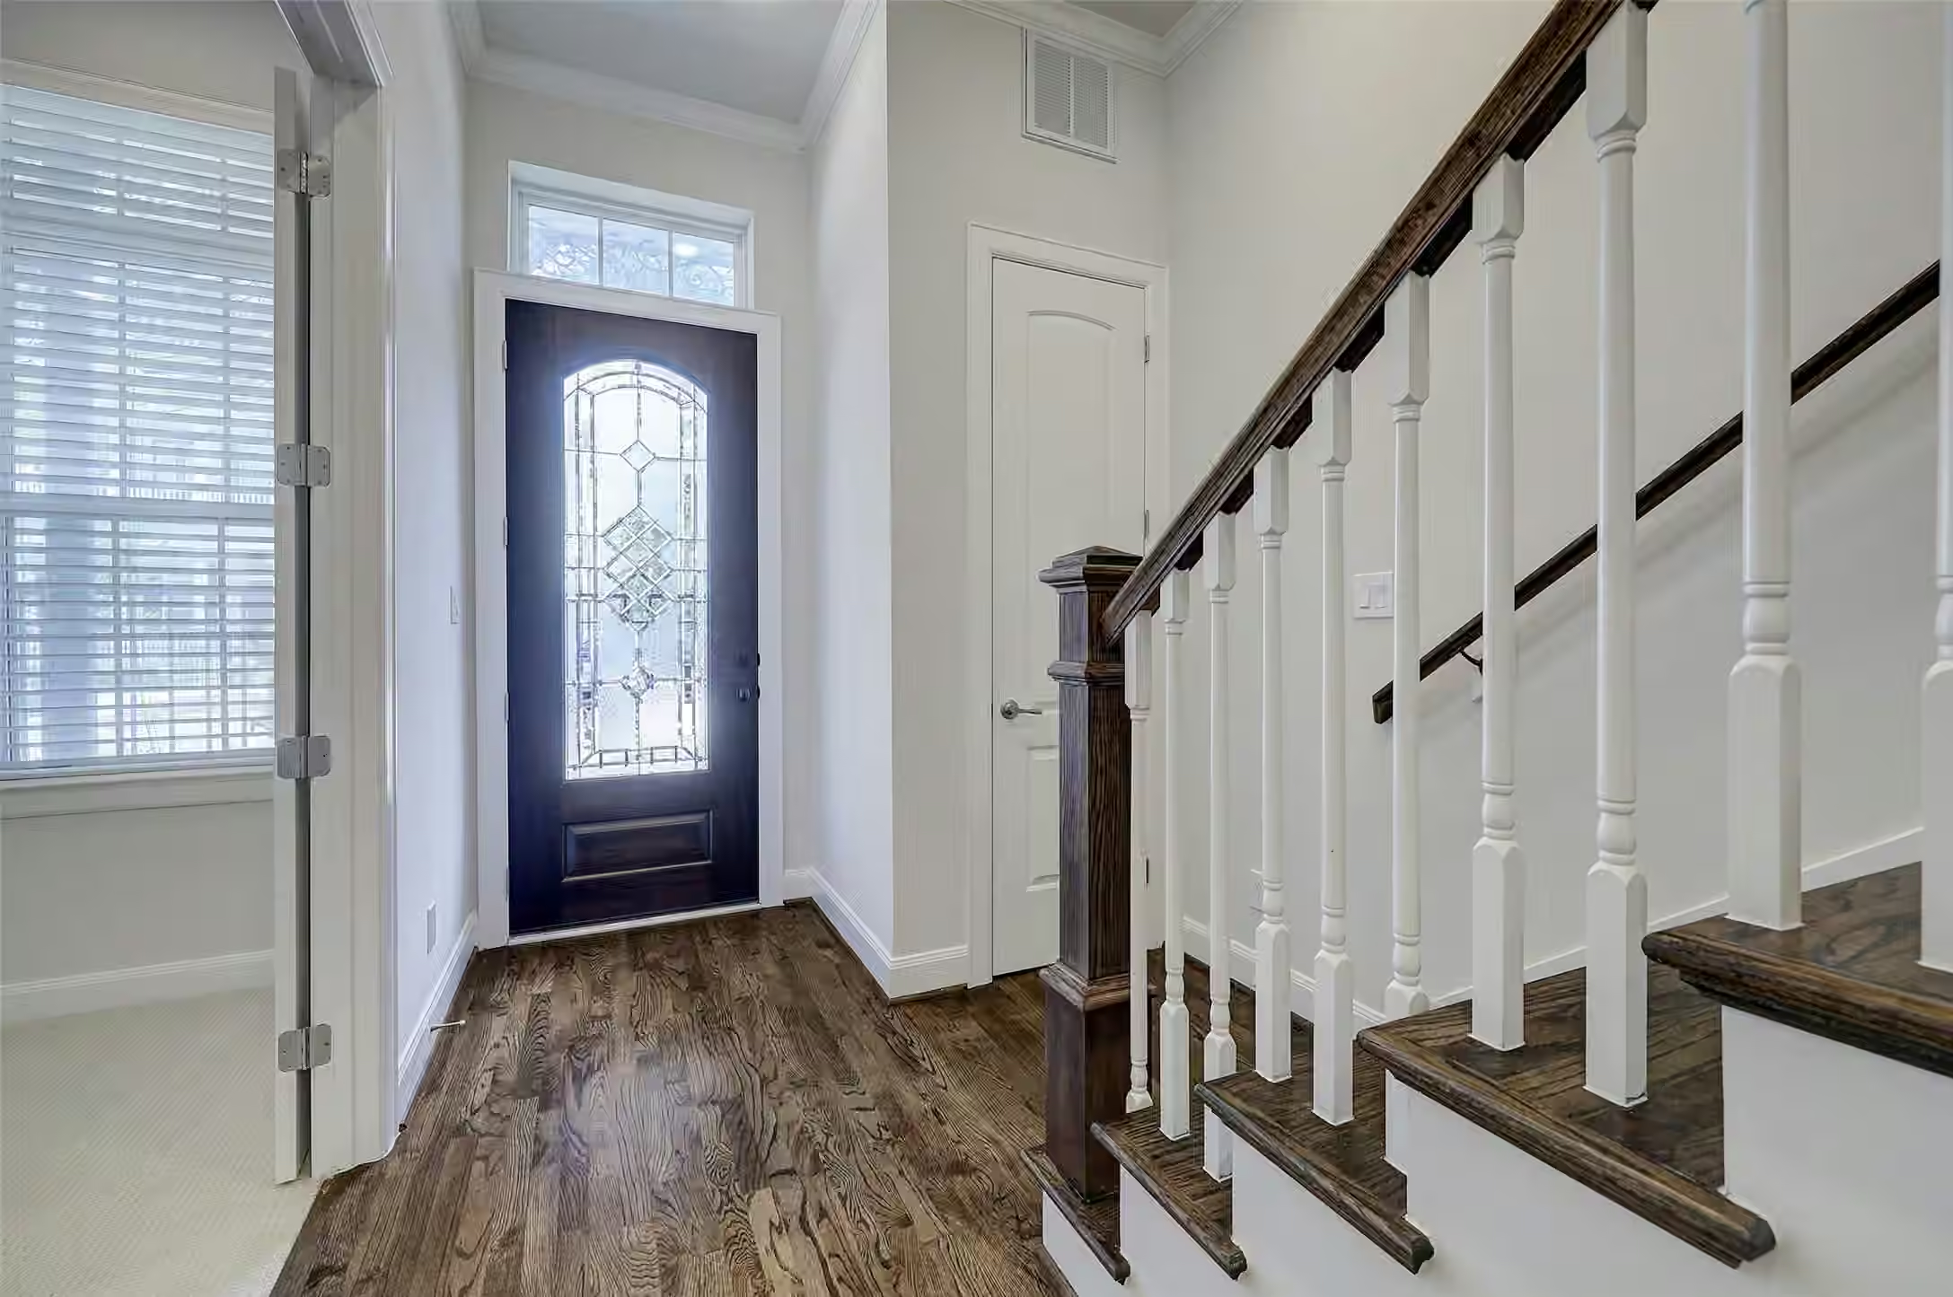
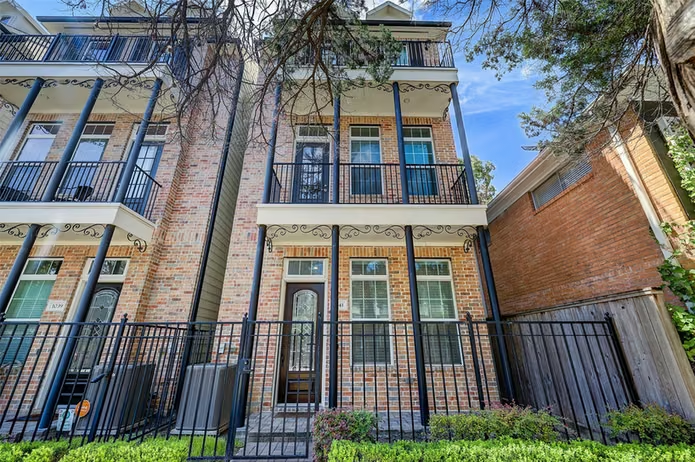
This three-story traditional brick townhome features a shingle roof, maintained landscaping, a covered patio, and multiple wrought iron balconies overlooking trees. Inside, the open floor plan
No known risk factors reported for this home.
Ashland Street Lndg
See this home on the interactive map with commute times, nearby places, and more.
Explore the map| Aug 13, 2026Listed for sale | $588,000 |
This home has 3 bedrooms and 3.5 bathrooms across 2,060 square feet, and was built in 2016.
1041 Ashland Street, Houston, TX is served by LOVE ELEMENTARY SCHOOL (Elementary), HOGG MIDDLE SCHOOL (HOUSTON) (Middle), HEIGHTS HIGH SCHOOL (High). The home is zoned to the Houston school district.
This listing has 1 recorded price event. It was first listed at $588,000 on Aug 13, 2026. The full history is shown above.
This home has a pending contract. Contact an agent to confirm whether backup offers are accepted.
Listed by David Houston · New Leaf Real Estate · MLS #TREC#0535397 · Source: HAR