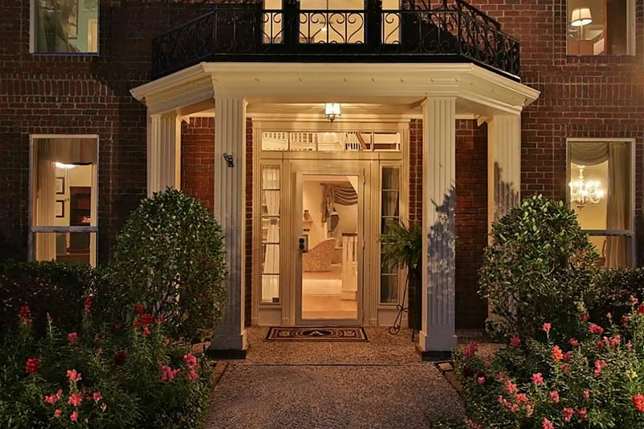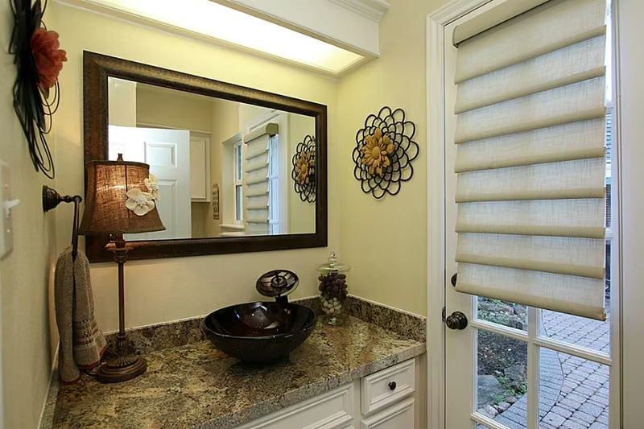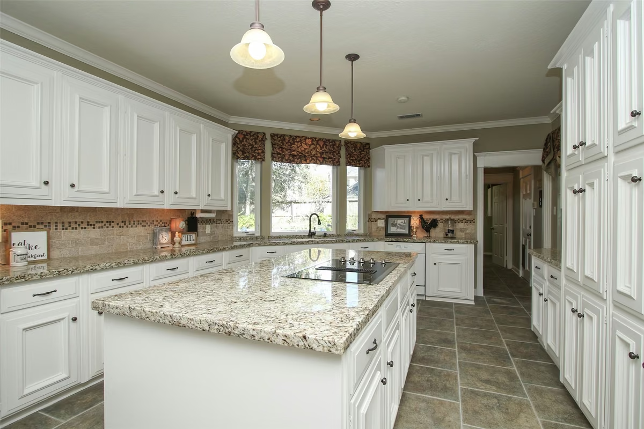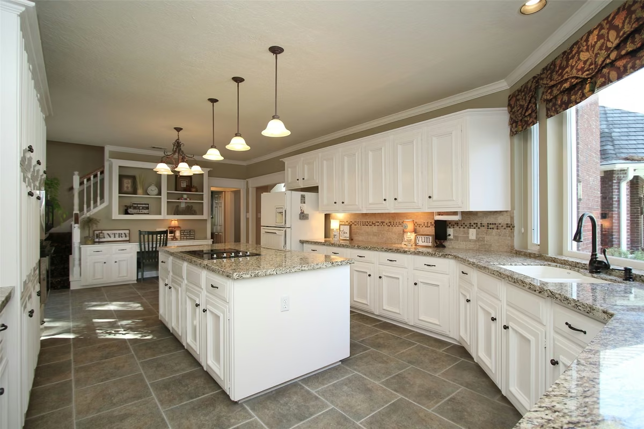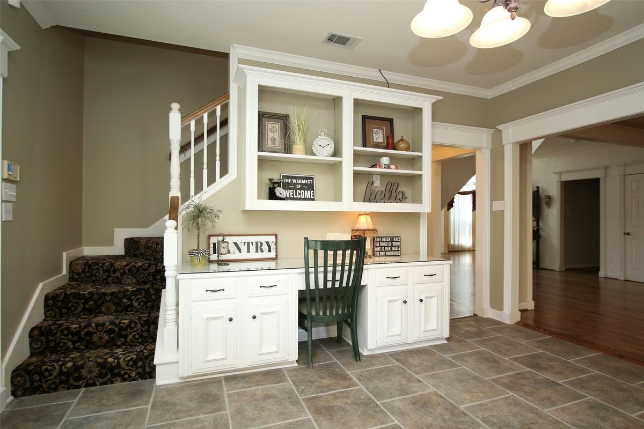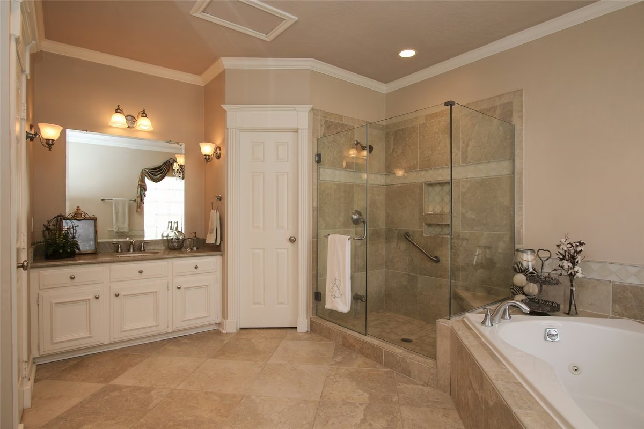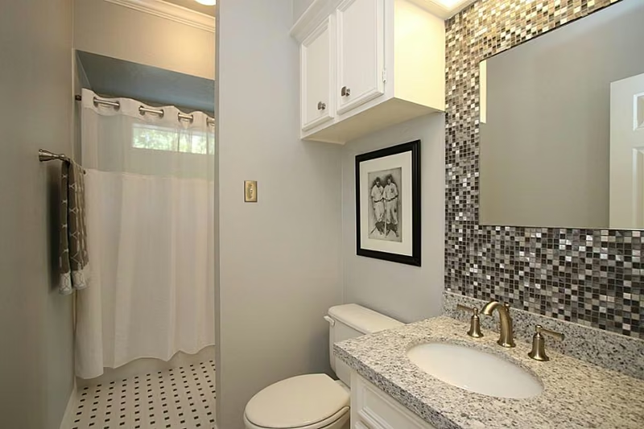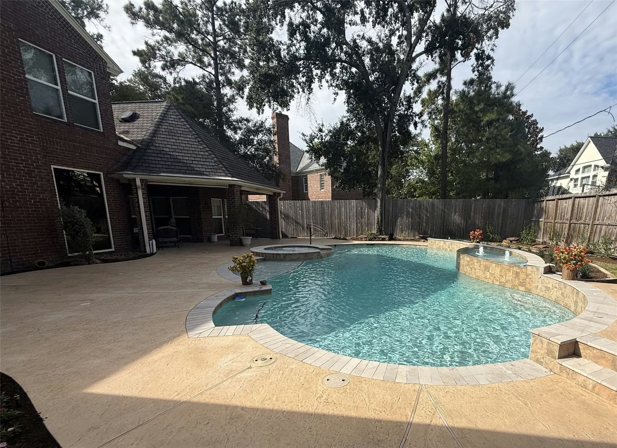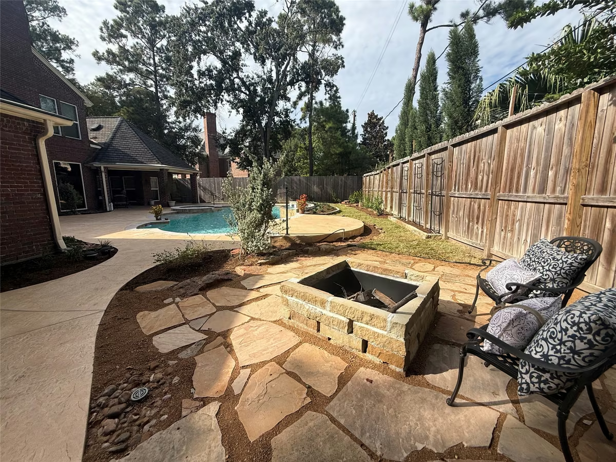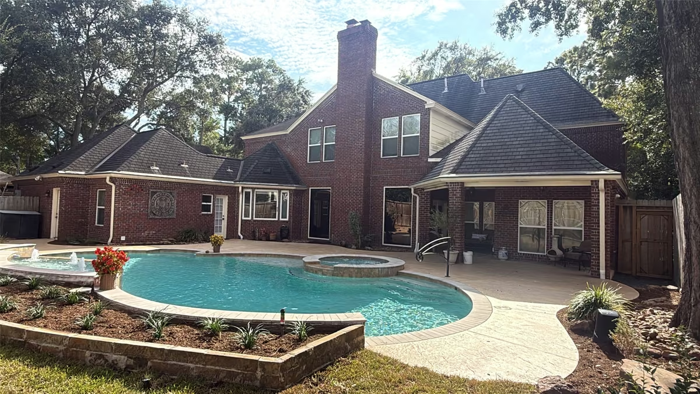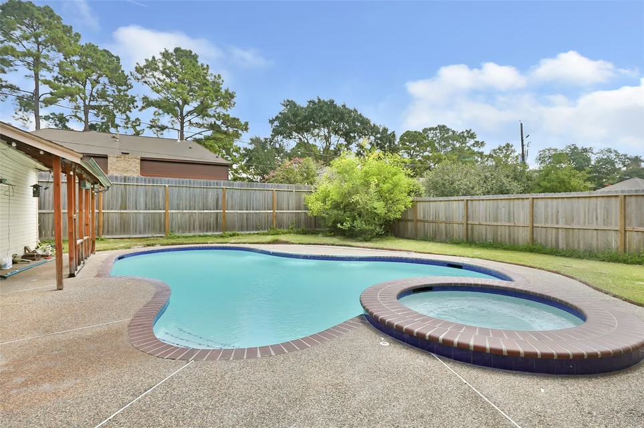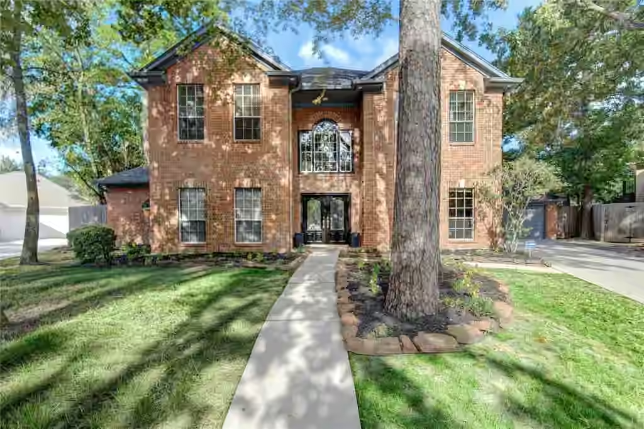
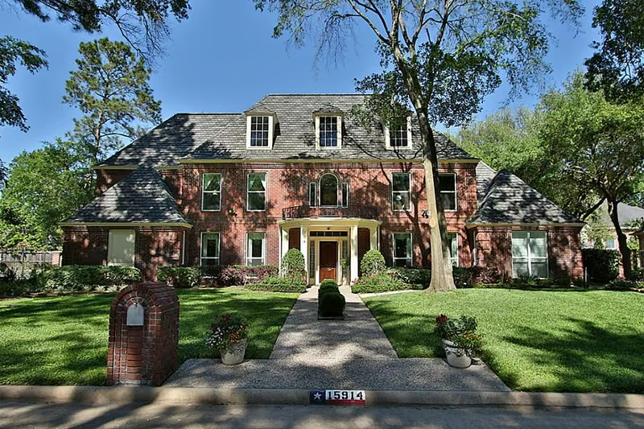
STATELY ELEVATION WITH ALMOST ALL BRICK.  This amazing estate is spread over 13,000 sqft of meticulous mature landscaping.  A three car garage is just on the the other side of the automated gate. ​​‌​​​​‌​​‌‌​​​‌​​‌‌​​​​​​‌‌​‌‌‌​‌​​​​‌‌ .FRONT ENTRANCE WITH CLASSIC FLUTED COLUMNS & IRON TRELLIS. As you enter the home, notice the grand architecture that Don Hand is so well known for.REMODELED POWDER BATH WITH VESSEL SINK OPENS TO BACKYARD. Powder bath has granite counters and vessel sink. Custom painted cabinets. Easy access to the backyard pool & spa, garage, laundry and kitchen area.KITCHEN WITH LARGE ISLAND with granite counters and tumbled marble back splash.A CHEFS DREAM AT 25X14 WITH MORE THAN AMPLE CABINET SPACE AND LARGE ISLAND.   LARGE PICTURE WINDOW OVERLOOKING A TREMENDOUS BACK YARD POOL AND SPA.BUILT IN DESK AREA IS CONVENIENTLY LOCATED IN THE KITCHEN WITH THE SECOND STAIRCASE TO THE LEFT, LEADING UPSTAIRS TO 4 BEDROOMS, 2 OTHER FULL SIZE BATHS AND A LARGE GAME ROOM.MASTER BATHROOM WITH DUAL GRANITE VANITIES AND TWO LARGE WALK IN CLOSETS.  This view of the Bathroom shows the Second Vanity.  The other Vanity has a sitting space.  The large window that is over the tub (as seen in the mirror) brings in great natural light.  Large Walk in shower with frameless glass enclosure and new Silver Nickle Faucets.SECOND FULL BATHROOM UPSTAIRS NICELY REMODELED All bathrooms have been tastefully remodeled with neutral granite vanities, new sinks, faucets and tile flooring. This bathroom has a tiled mirror wall for an added design feature.REMODELED POOL WITH STAMPED CONCRETE PATIOCOZY FIRE PIT WITH FLAGSTONE PATIOSPARKLING REMODELED POOL AND COVERED PATIO - ALL BRICK HOME!
Recently listed
Compare
111

You: Tell me about 15914 Harwick Drive, Spring, TX 77379

Jay: Here’s what I’ve got for you.

15914 Harwick Drive, Spring, TX 77379

$750,000

5 beds · 3.5 baths · 4,662 sqft · built in 1991

For saleChampion Forest

And here is what I see in the photos

This two-story, turnkey traditional brick home features a shingle roof, professional landscaping, and standard ceiling heights with good natural light. Inside, the layout includes carpet and tile flooring, a home office, visible built-ins, and a traditional kitchen equipped with white custom cabinets, beige granite counters, an island, stainless appliances, and a built-in desk area. The primary bath offers a double vanity, a soaking tub, and a walk-in shower. The large yard provides a neighborhood view, a covered patio, a stamped concrete patio, a flagstone fire pit, and a resort-style pool and spa with water features.

Written by Jay from this home’s 11 listing photos

Curious about this property? I can tell you everything

Facts and features

HOA
$33.33/mo
Property tax (2026)
$15,295/yr
Price per sqft
$161/sqft

Seen in the photos

Noted by Jay from this home’s 11 listing photos

Style
Traditional
Ceilings
Standard
Kitchen cabinets
White
Countertops
Beige
Living area floor
Brown
Living area walls
Beige
Room for a pool
Yes

You’re in good hands

Jose Alves

Jose Alves

REALTOR® since 2016 · Team lead

Got Nest Team · eXp Realty, LLC
“Always professional, knowledgeable, responsive, and genuinely committed…”
Home seller · · HAR.com
“Mr. Jose Alves has provided an outstanding service. He was always keeping us posted about the process…”
Bridgeland · · HAR.com
“Jose helped my dream home come true. Very dedicated with great knowledge. I definitely recommend him.”
Towne Lake · · HAR.com
“Excellent Realtor. Takes his time and does all the research on his own…”
Lakeville · · HAR.com
“Awesome job. Very clever, took care of my business as a real friend…”
Cypress Point Lakes · · HAR.com

Attached to your message

15914 Harwick Drive

$750,000 · 5 bd · 3.5 ba

Free, no obligation. Jose speaks English, Portuguese and Spanish.

Features

  • Additional parking
  • Attached
  • Driveway
  • Detached
  • Electric gate
  • Garage
  • Garage door opener
  • Gas
  • Gas log
  • Cul de sac
  • Subdivision

Risk factor

No known risk factors reported for this home.

Schools

  • BRILL ELEMENTARY SCHOOLElementary · Klein
  • KLEB INTERMEDIATE SCHOOLMiddle · Klein
  • KLEIN HIGH SCHOOLHigh · Klein

Price history

  1. Oct 29, 2026Listed for sale$750,000

Common questions about this home

How much does 15914 Harwick Drive cost?

15914 Harwick Drive, Spring, TX 77379 is listed at $750,000, or about $161 per square foot.

How big is 15914 Harwick Drive?

This home has 5 bedrooms and 3.5 bathrooms across 4,662 square feet, and was built in 1991.

What are the taxes and HOA fees for 15914 Harwick Drive?

The listing reports a 2026 property tax of $15,295. That is the current owner’s bill, and it can change after a sale. HOA dues are $33.33 per month.

What schools serve 15914 Harwick Drive?

15914 Harwick Drive, Spring, TX 77379 is served by BRILL ELEMENTARY SCHOOL (Elementary), KLEB INTERMEDIATE SCHOOL (Middle), KLEIN HIGH SCHOOL (High). The home is zoned to the Klein school district.

Has the price of 15914 Harwick Drive changed?

This listing has 1 recorded price event. It was first listed at $750,000 on Oct 29, 2026. The full history is shown above.

Is 15914 Harwick Drive still available?

Yes — 15914 Harwick Drive, Spring, TX 77379 is currently listed for sale on GotNest.

Listed by Wendy Roloff · Better Homes and Gardens Real Estate Gary Greene - Champions · MLS #41409403 · Listing data provided by HAR

Similar homes