$237,990
4 beds | 3 baths | 1,984 sqft
733 Pescarola Drive, Huffman, TX


You: Tell me about 31519 San Floro Drive, Huffman, TX 77336
Jay: Here’s what I’ve got for you.
$229,990
4 beds · 3 baths · 1,984 sqft · built in 2026
For saleSila
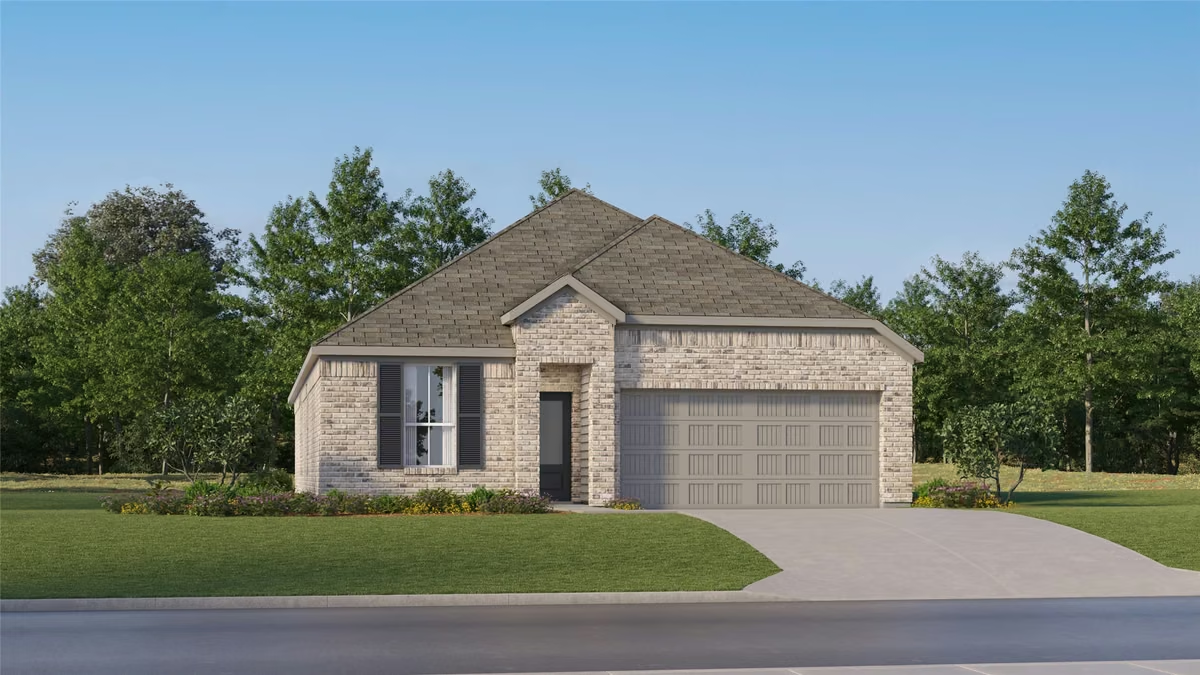
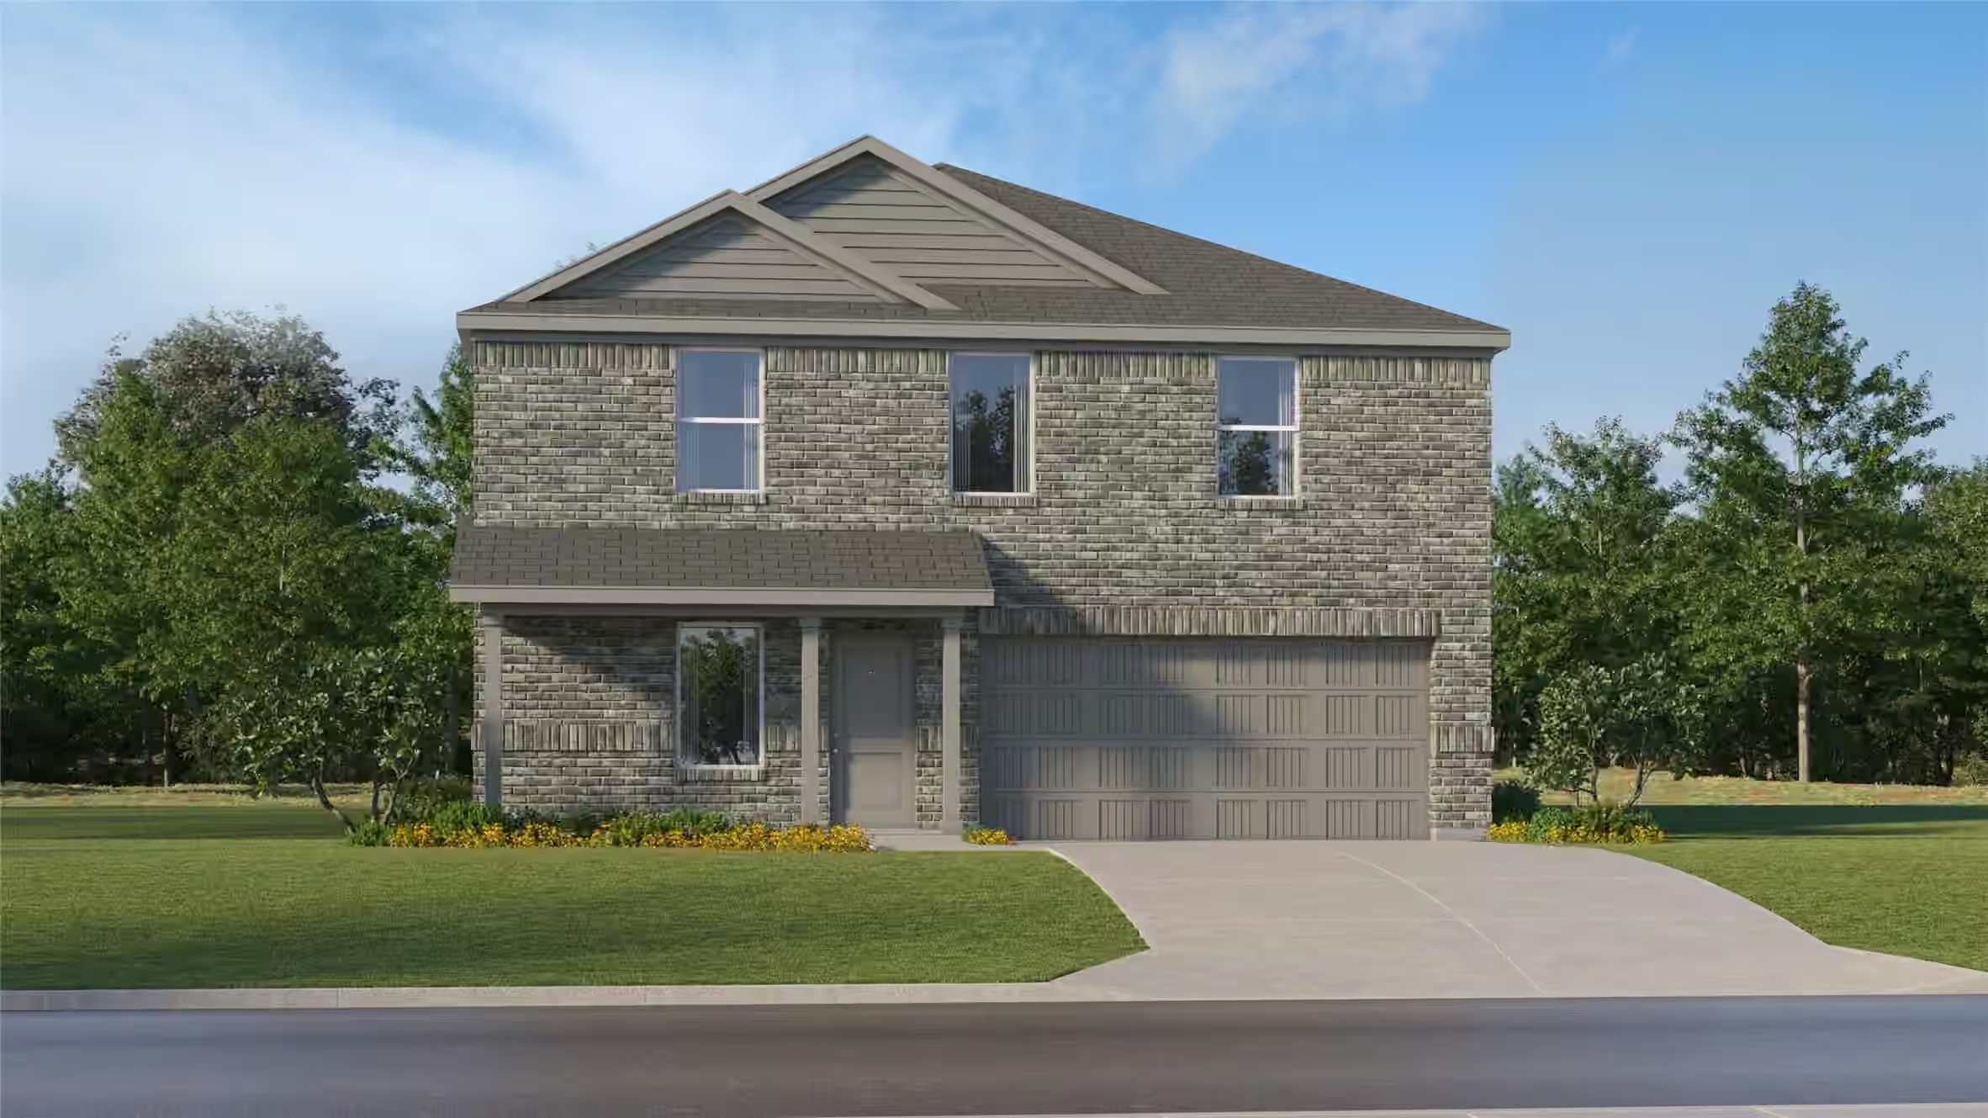
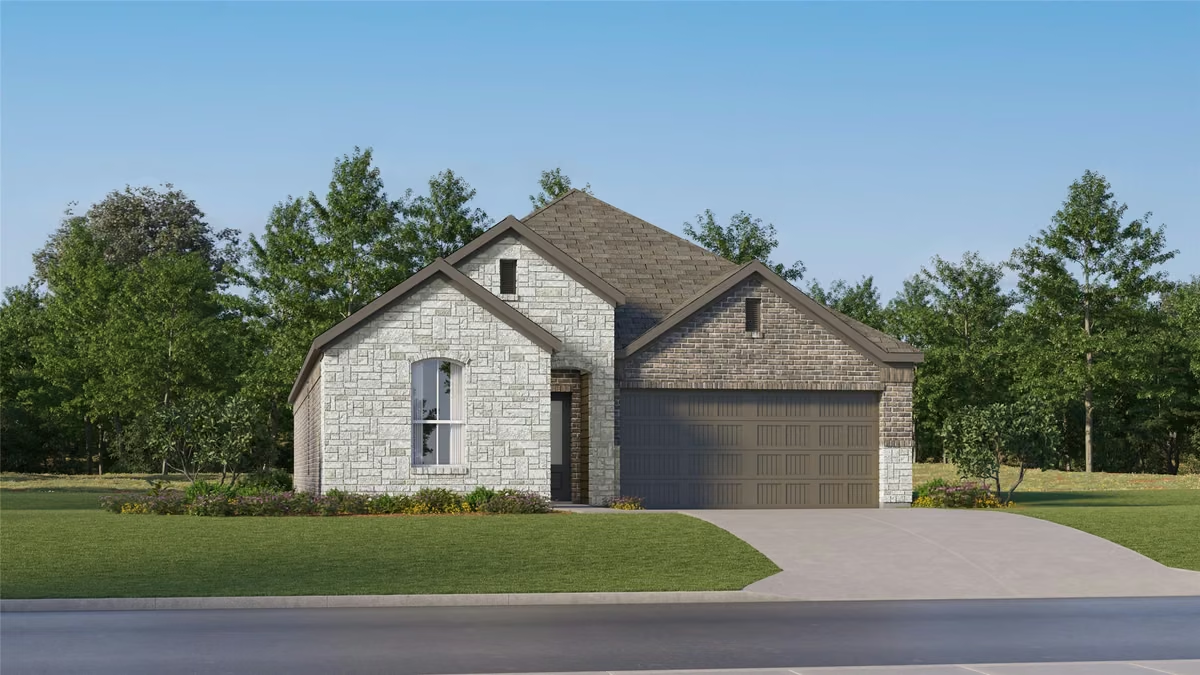
This single-story, traditional stone home with a shingle roof features brand new construction, a turnkey move-in readiness, and maintained landscaping. The interior offers an open floor plan with transitional style, standard ceilings, abundant natural light from large windows, light wood luxury vinyl flooring, carpet, and gray living room walls. A modern kitchen includes custom white cabinets, white quartz countertops, an island, stainless appliances, a gas range, and a walk-in pantry while directly overlooking the family room. Additional interior spaces include a separate laundry room and a primary bath with a double vanity and a walk-in shower, while the exterior features a covered patio and a large yard with space for a pool.
Written by Jay from this home’s 29 listing photos
Curious about this property? I can tell you everything

Noted by Jay from this home’s 29 listing photos

Jose Alves
REALTOR® since 2016 · Team lead
Got Nest Team · eXp Realty, LLC
Attached to your message
31519 San Floro Drive
$229,990 · 4 bd · 3 ba
Free, no obligation. Jose speaks English, Portuguese and Spanish.
No known risk factors reported for this home.
31519 San Floro Drive, Huffman, TX 77336 is listed at $229,990, or about $116 per square foot.
This home has 4 bedrooms and 3 bathrooms across 1,984 square feet, and was built in 2026.
HOA dues are $183.33 per month.
31519 San Floro Drive, Huffman, TX 77336 is served by FALCON RIDGE ELEMENTARY SCHOOL (Elementary), HUFFMAN MIDDLE SCHOOL (Middle), HARGRAVE HIGH SCHOOL (High). The home is zoned to the Huffman school district.
This listing has 1 recorded price event. It was first listed at $230,000 on Jul 8, 2026, and is now listed at $229,990. The full history is shown above.
Yes — 31519 San Floro Drive, Huffman, TX 77336 is currently listed for sale on GotNest.
Listed by Christopher Marti · Keller Williams City View · MLS #31348198 · Listing data provided by HAR
No photos available for this home yet.
Free with an account
Your down payment, rate and term, with property tax, HOA dues and home insurance in one monthly figure. Your inputs are saved, so you can compare up to three homes.