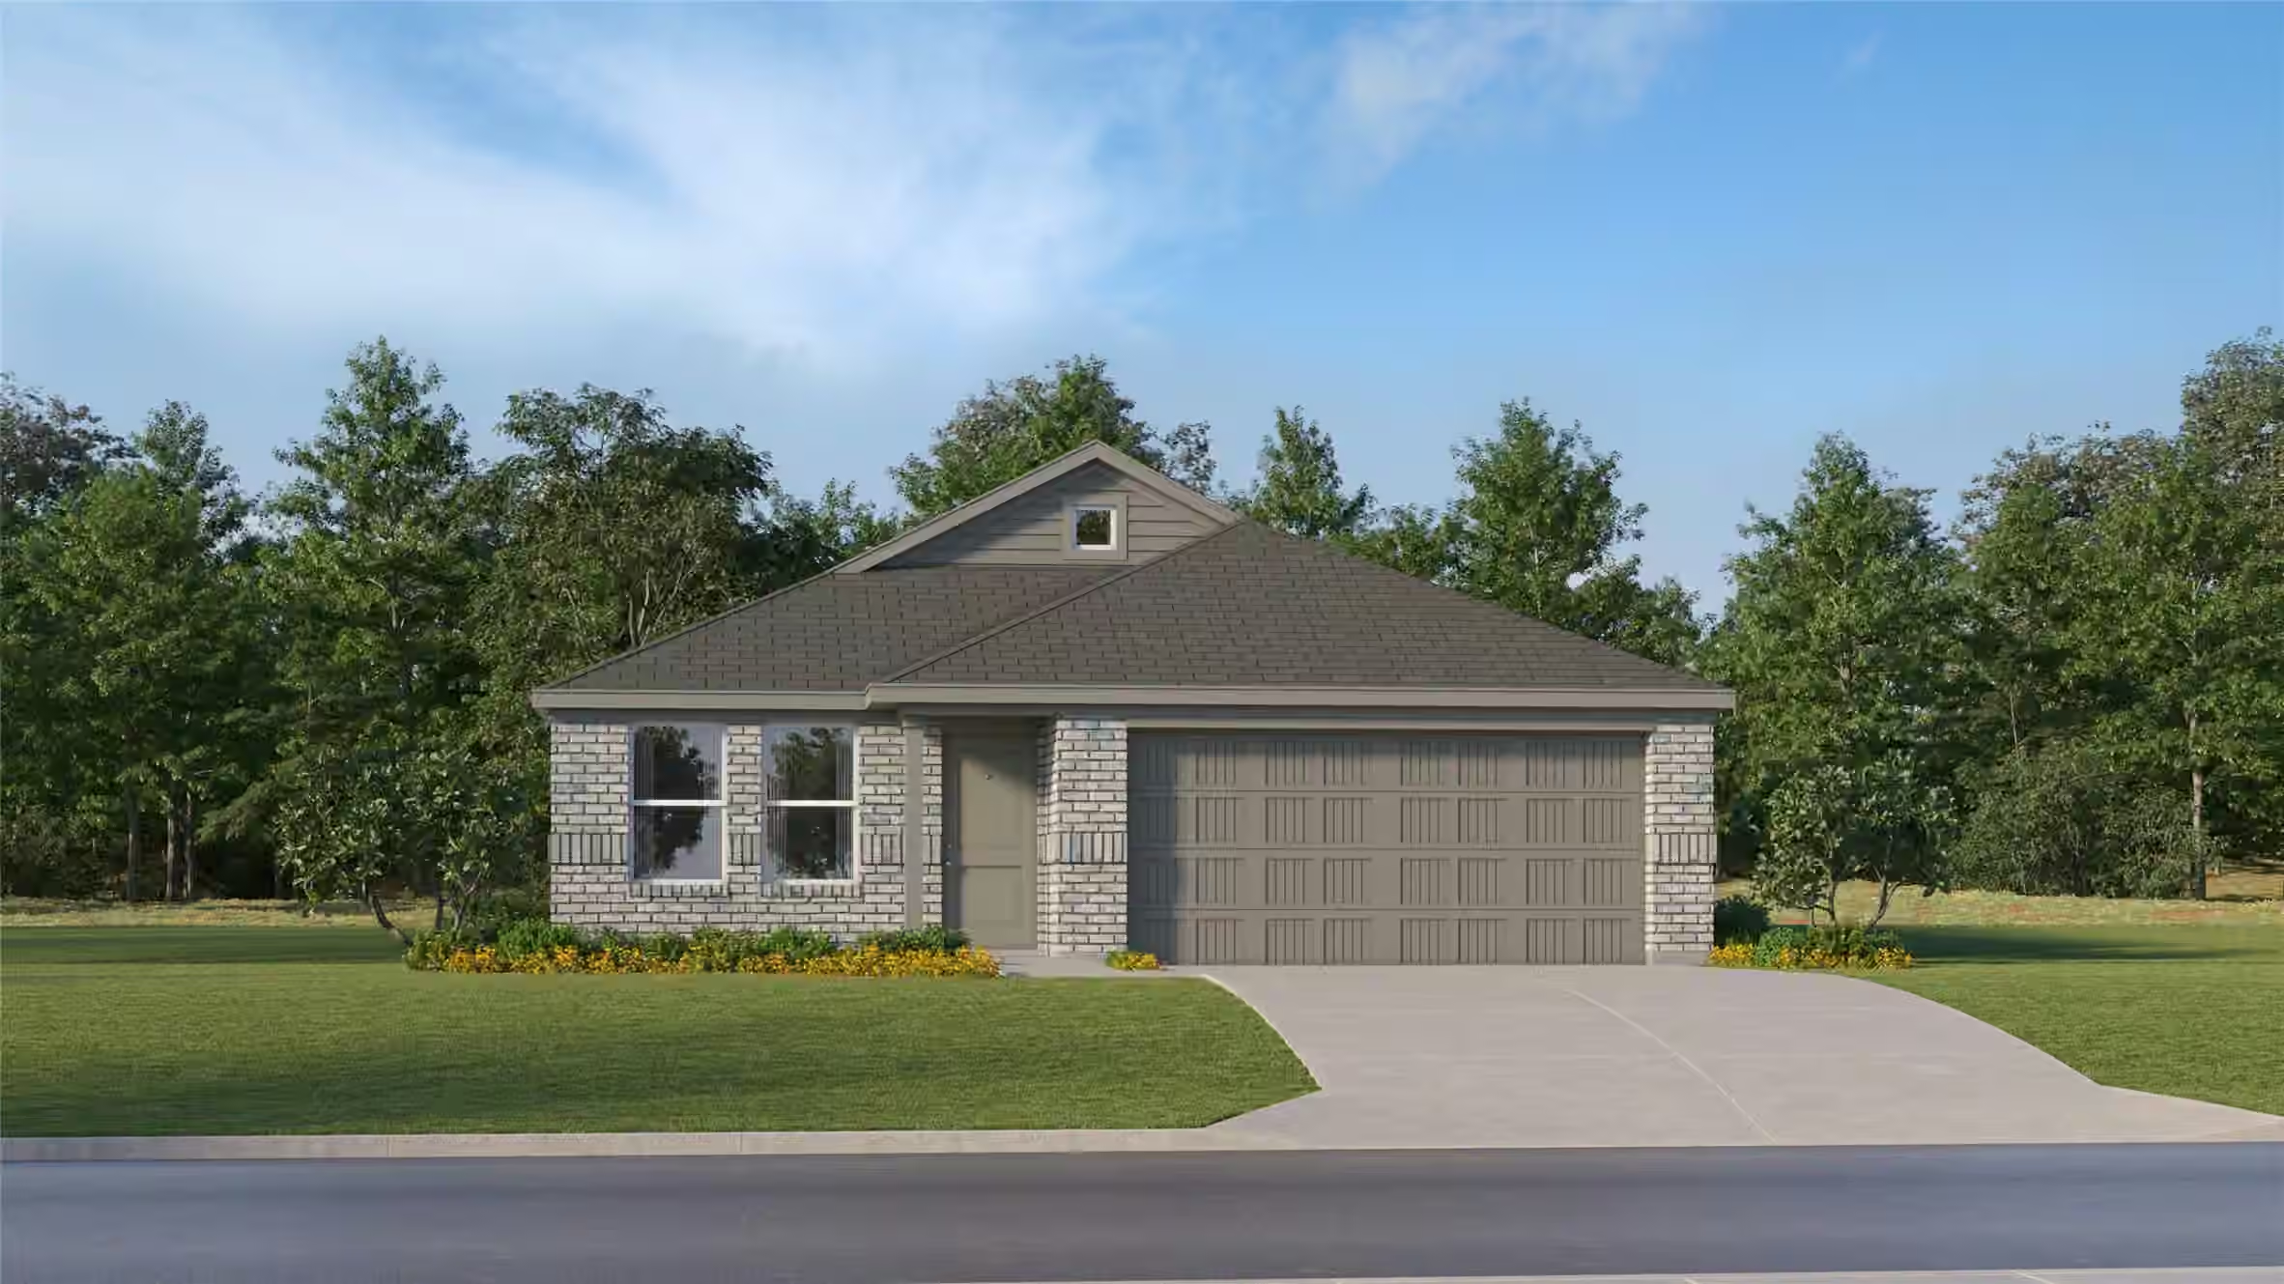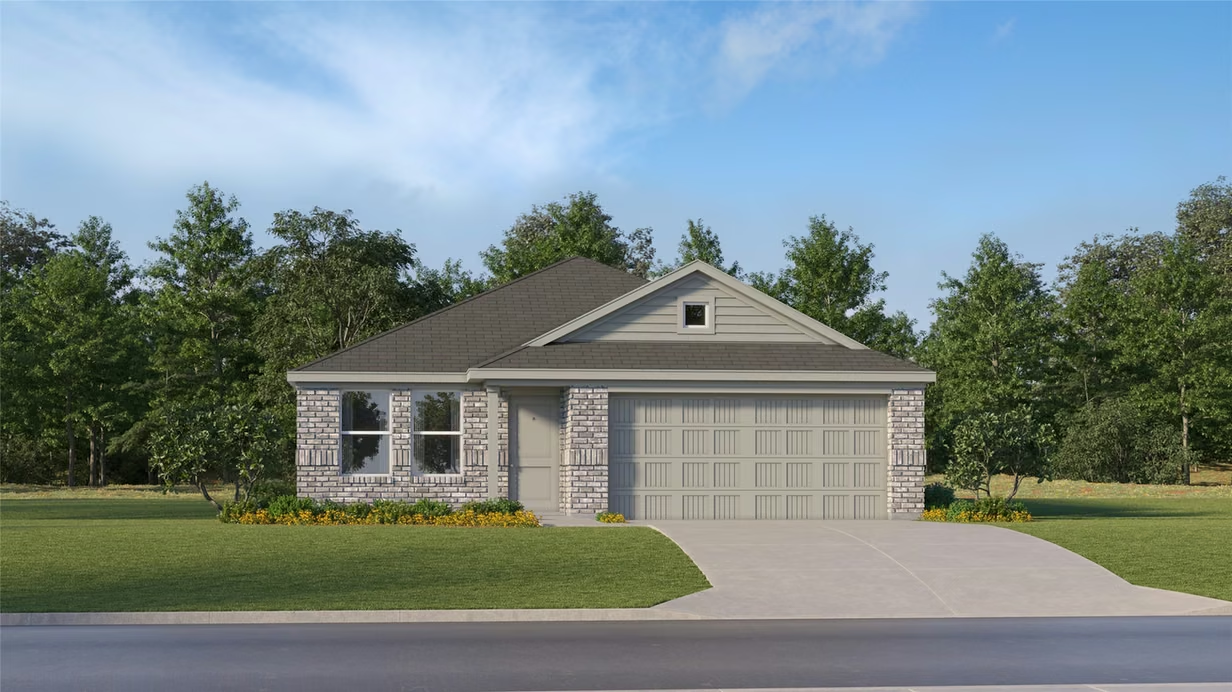
 Meet Jay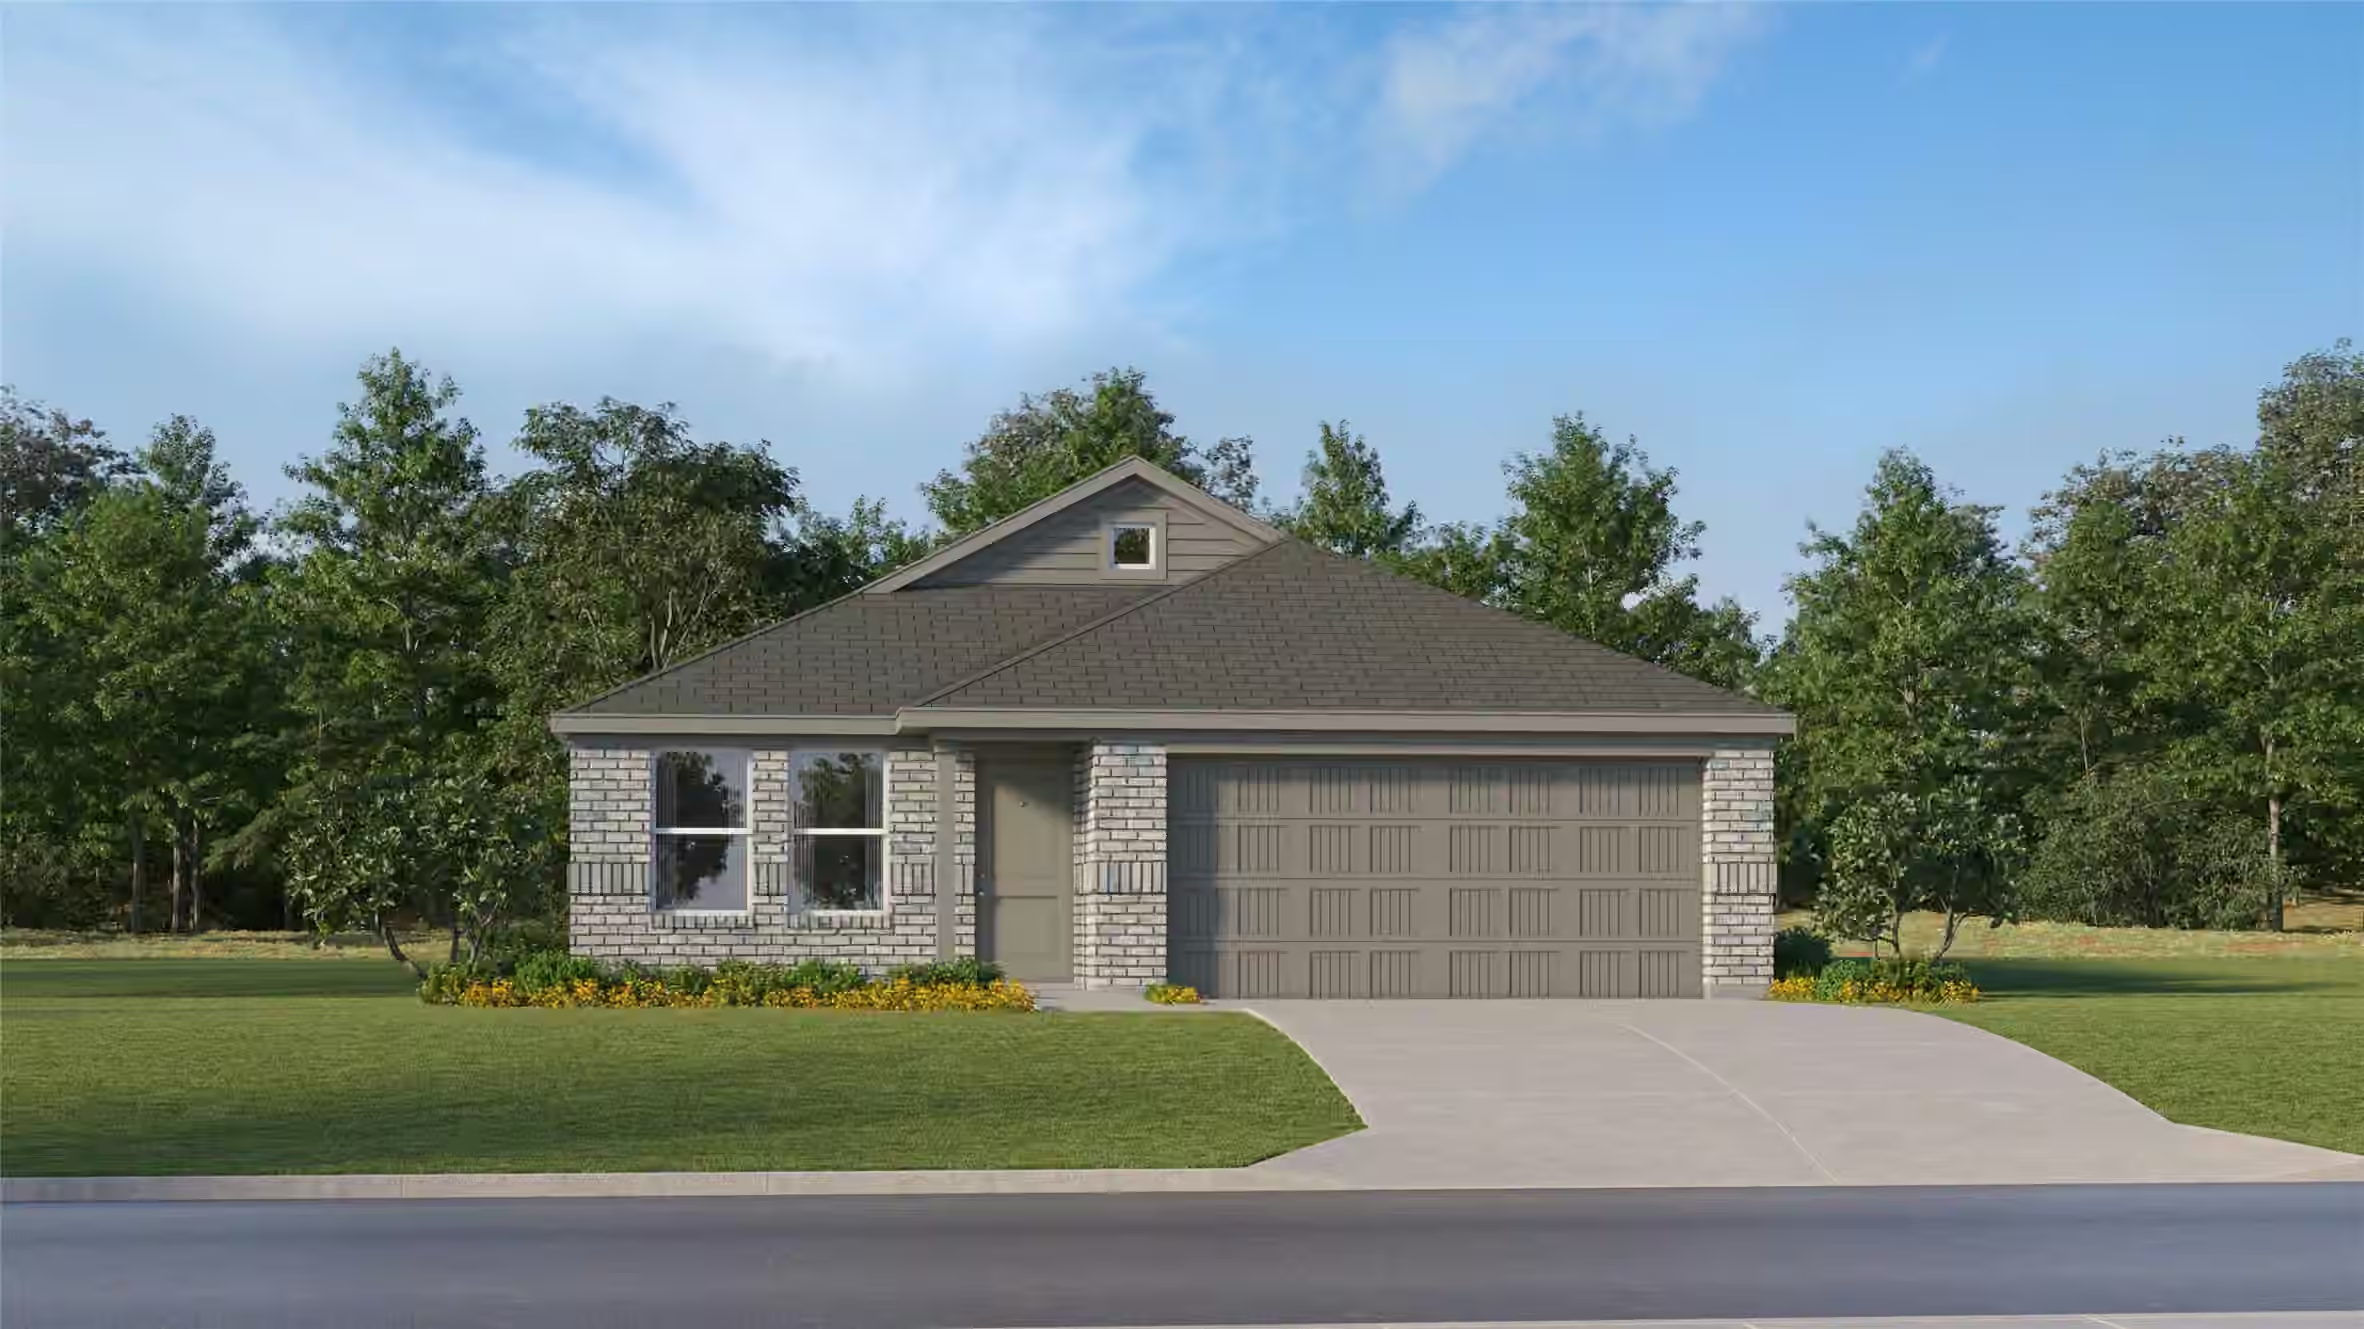
$181,991
3 beds | 2 baths | 1,484 sqft
222 Monarch Trail, Huntsville, TX


For sale
$196,990
Roughly $996/mo at 20% down, 6.5% over 30 years, before tax and HOA. That is 25% below the $262,900 median across 280 homes for sale in Huntsville.

Written by Jay from this home’s 22 listing photos
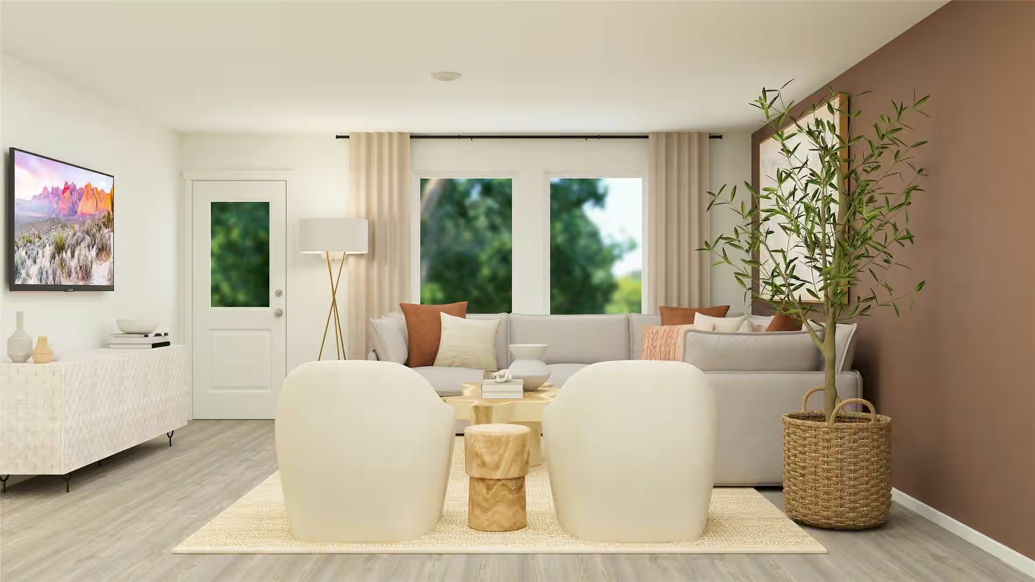
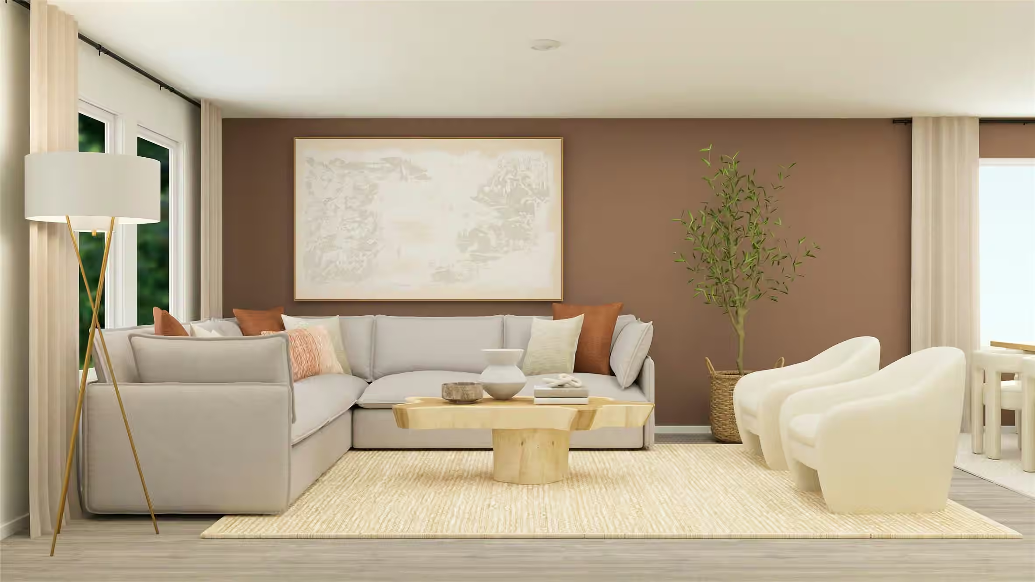
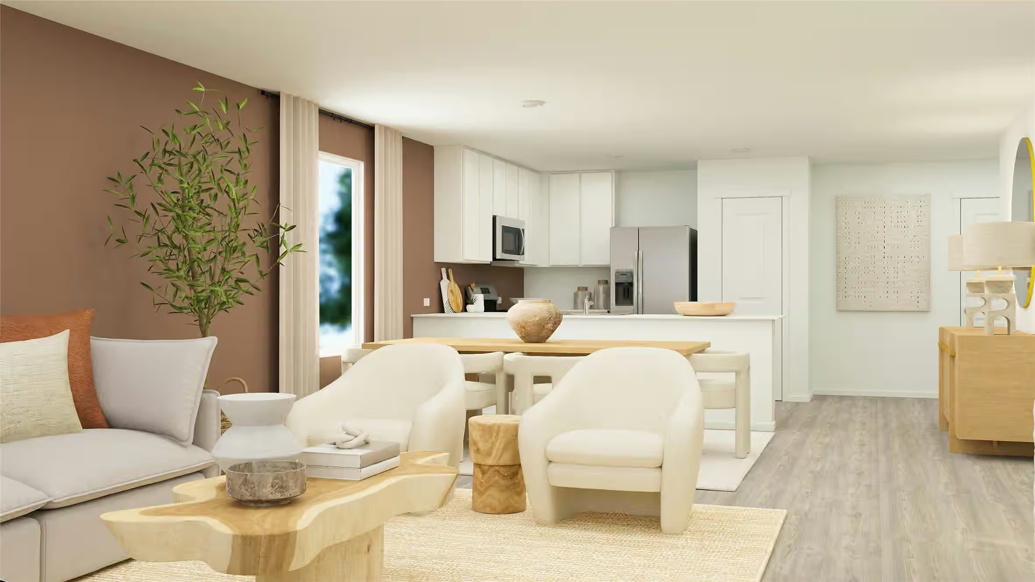
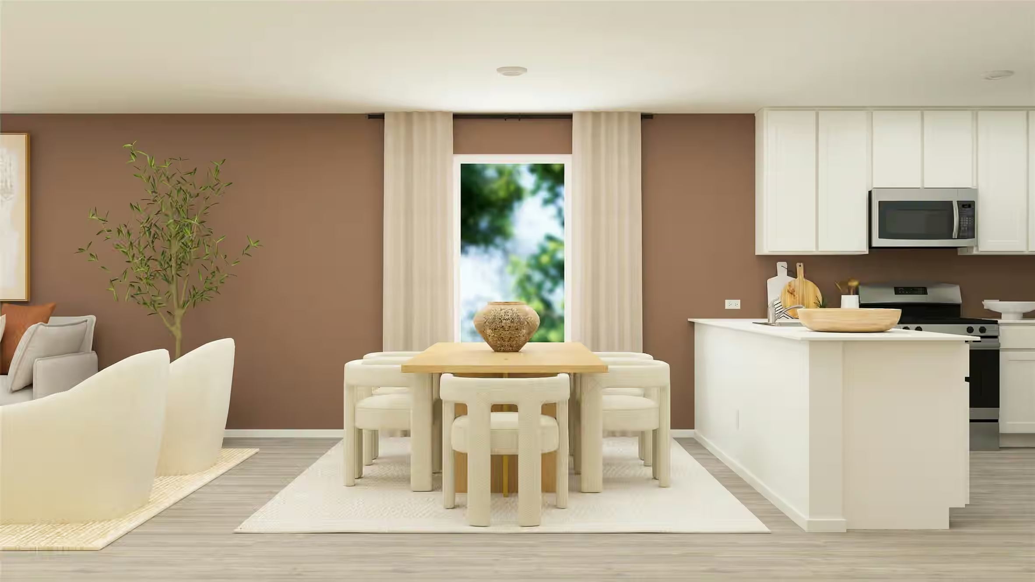
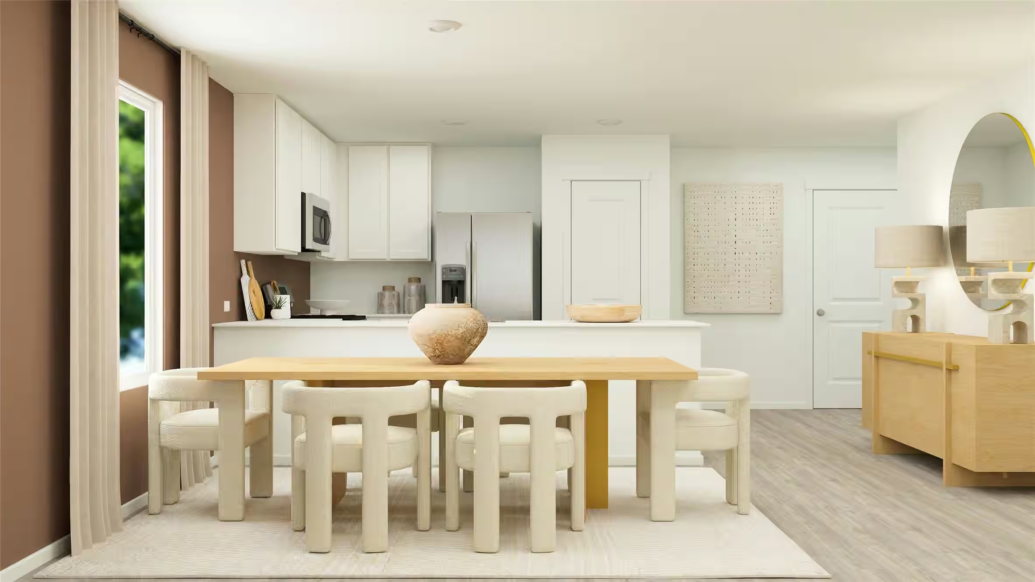
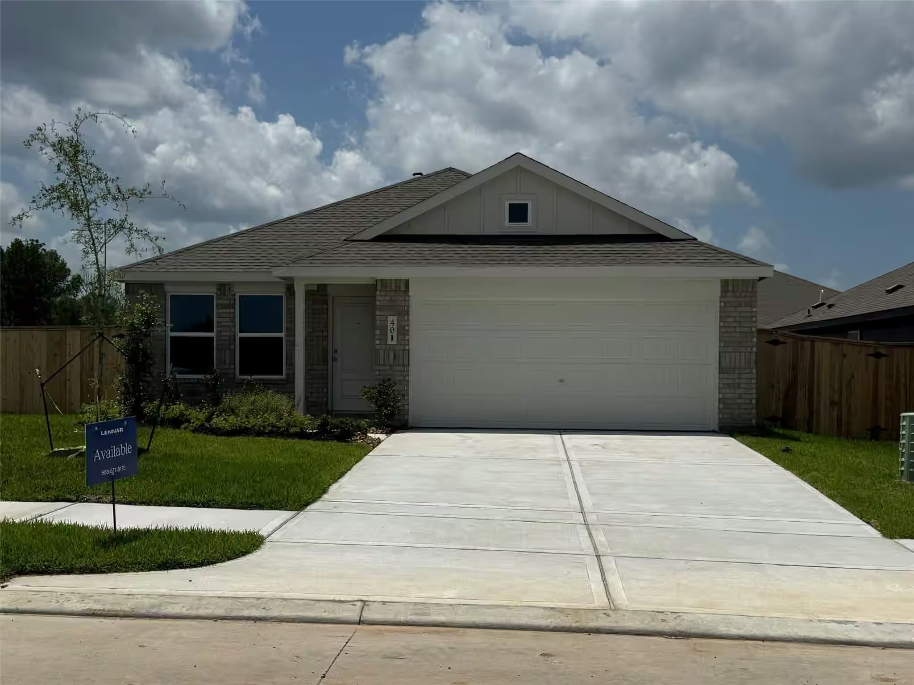
This brand new construction single-story traditional home features a mixed exterior with a shingle roof, maintained landscaping, and a large backyard that fits a pool. Inside, the open floor plan offers abundant natural light, light wood-color luxury vinyl and carpet flooring, brown living room walls, and a dedicated home office. The open kitchen includes a white island, white custom cabinets, white countertops, and stainless appliances. Additional features include an attached 2-car garage, standard ceiling heights, and a primary bath with a walk-in shower.
No known risk factors reported for this home.
The Reserve at Huntsville
See this home on the interactive map with commute times, nearby places, and more.
Explore the map| Jun 17, 2026Listed for sale | $197,000 |
401 Monarch Trail, Huntsville, TX is listed at $196,990, or about $133 per square foot.
This home has 3 bedrooms and 2 bathrooms across 1,484 square feet, and was built in 2026.
401 Monarch Trail, Huntsville, TX is served by SAMUEL W HOUSTON ELEMENTARY SCHOOL (Elementary), MANCE PARK MIDDLE SCHOOL (Middle), HUNTSVILLE HIGH SCHOOL (High). The home is zoned to the Huntsville school district.
This listing has 1 recorded price event. It was first listed at $197,000 on Jun 17, 2026, and is now listed at $196,990. The full history is shown above.
At 20% down on a 6.5% 30-year fixed rate, principal and interest on 401 Monarch Trail, Huntsville, TX come to about $996 a month. Insurance is not included.
$196,990 is about 25% below the $262,900 median list price across the 280 homes for sale in Huntsville, TX. The comparable homes below run $181,991 to $205,990.
Yes — 401 Monarch Trail, Huntsville, TX is currently listed for sale on GotNest.
Listed by Christopher Marti · Keller Williams City View · MLS #TREC#0628996 · Source: HAR