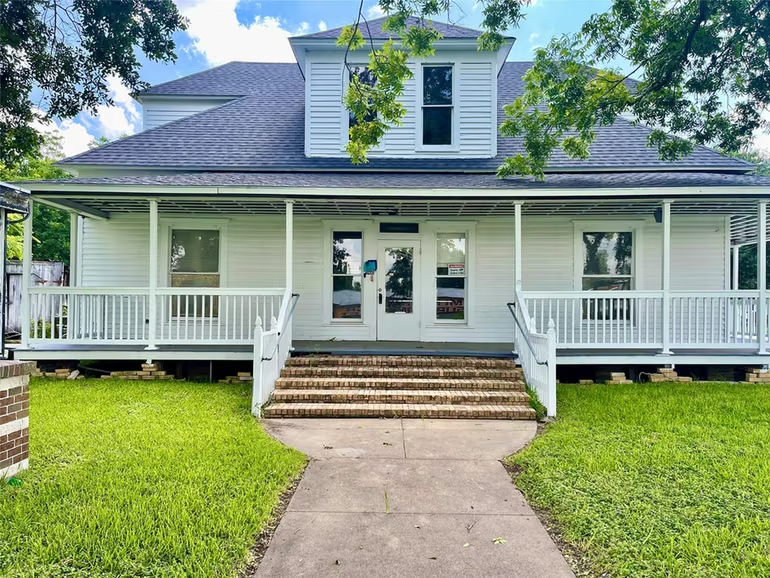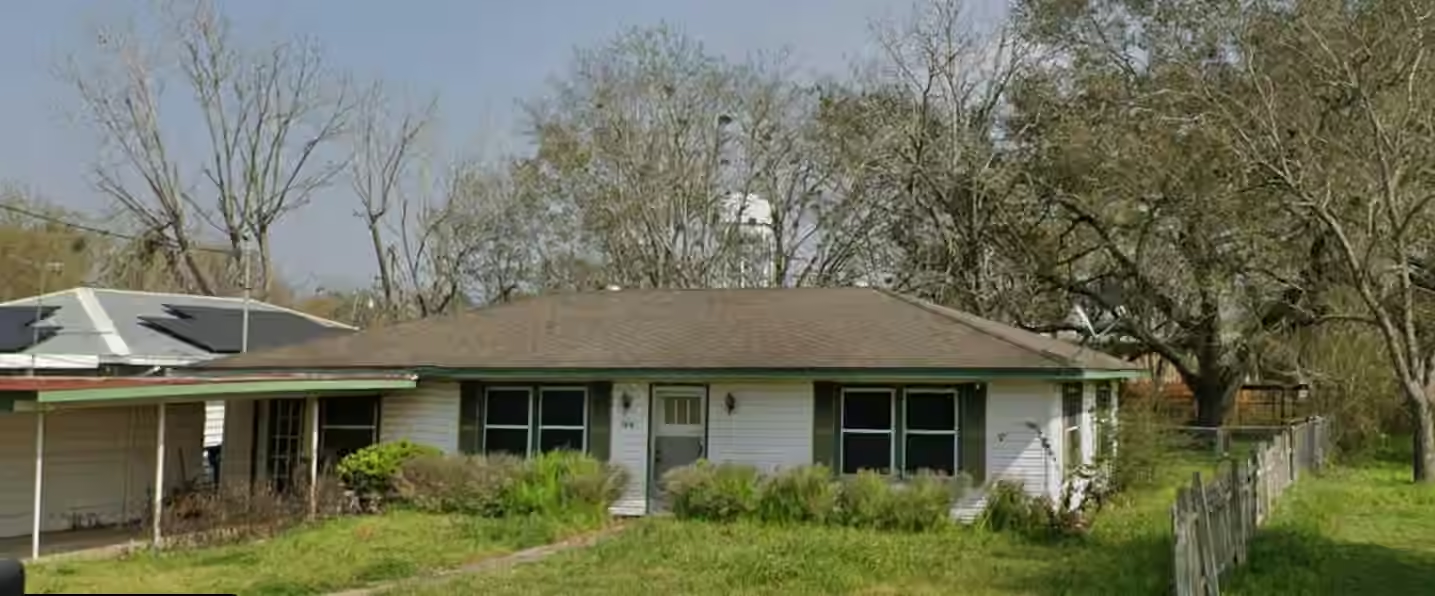
$145,000
1 beds | 1 baths | 910 sqft
120 W Stockbridge Street, Eagle Lake, TX


You: Tell me about 401 W A Street, Eagle Lake, TX 77434
Jay: Here’s what I’ve got for you.
$188,000
2 beds · 2 baths · 1,110 sqft · built in 2026
For saleEagle Lake
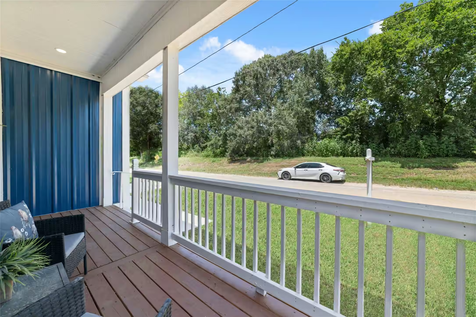
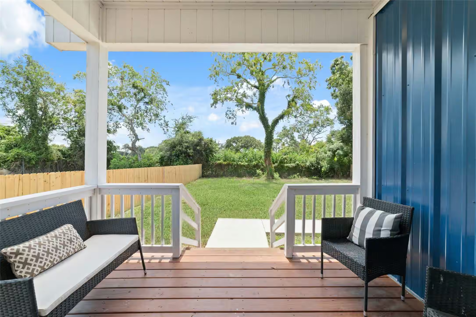
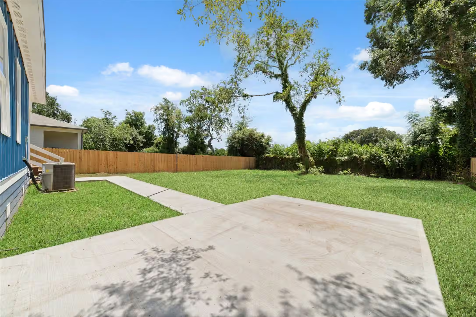
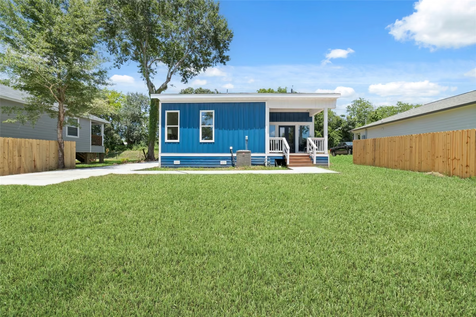
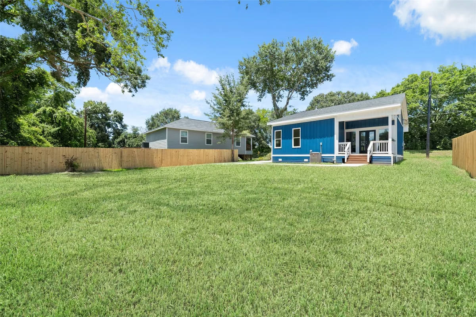
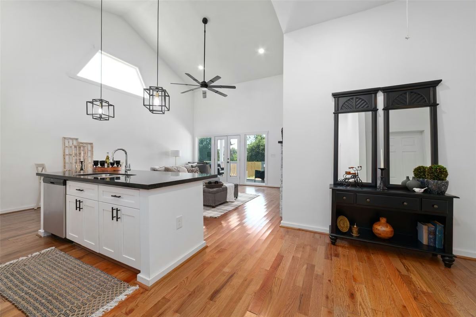
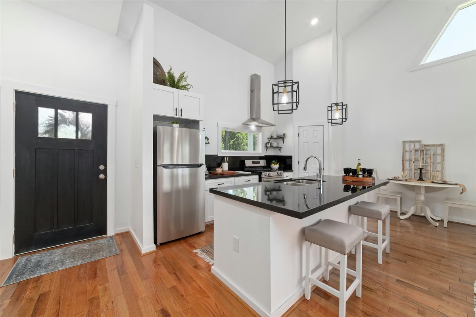
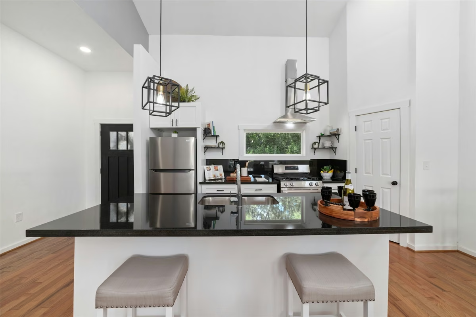
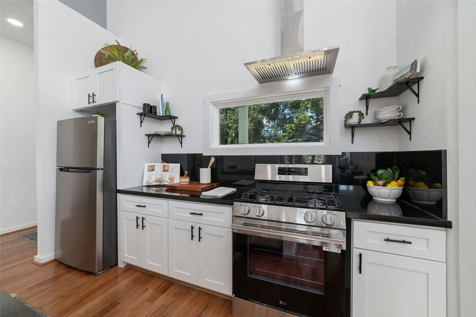
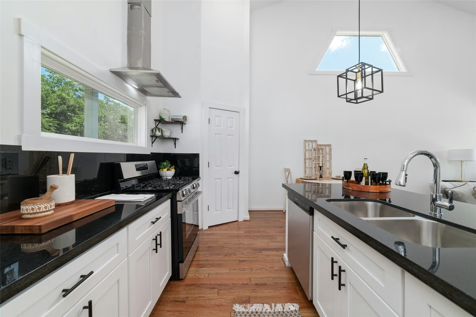
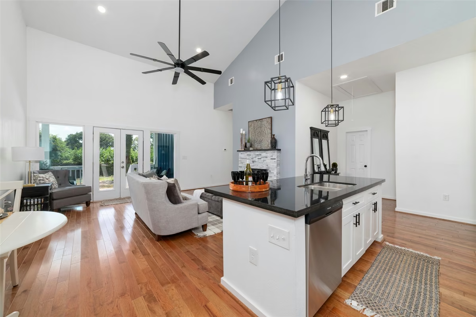
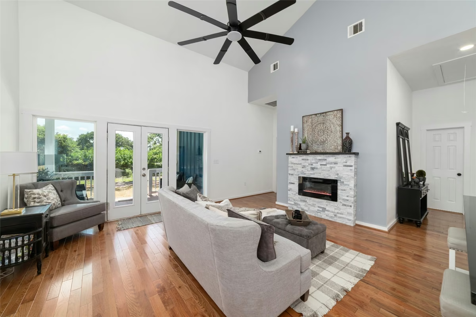
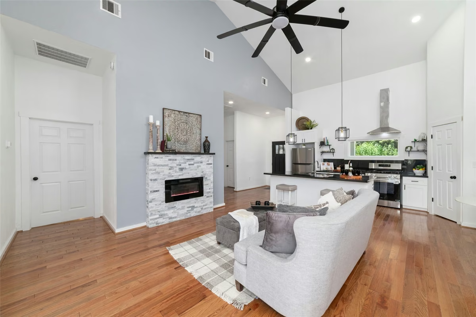
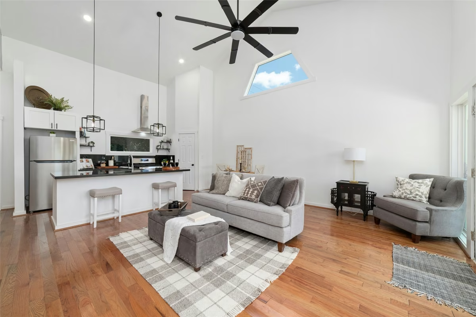
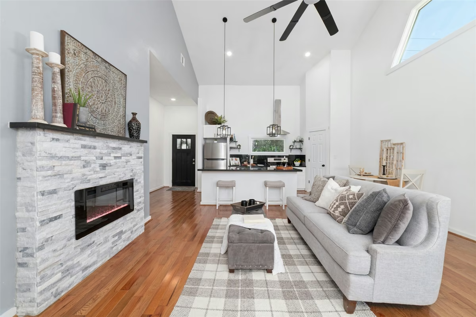
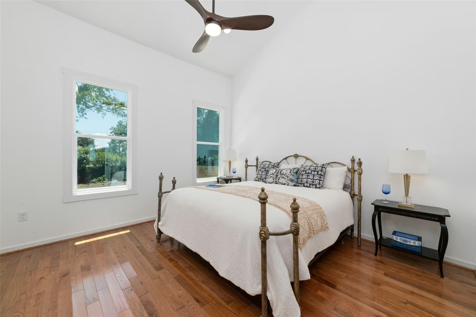
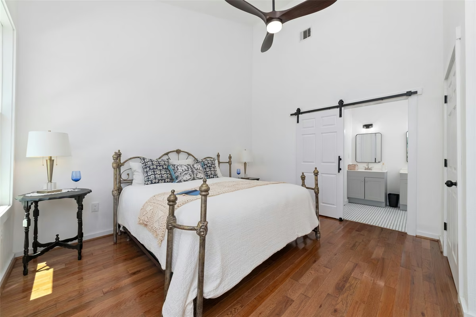
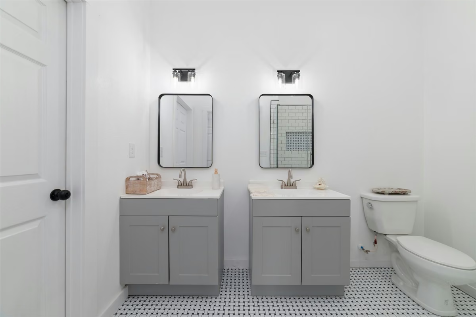
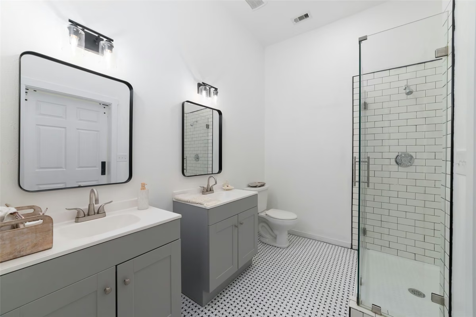
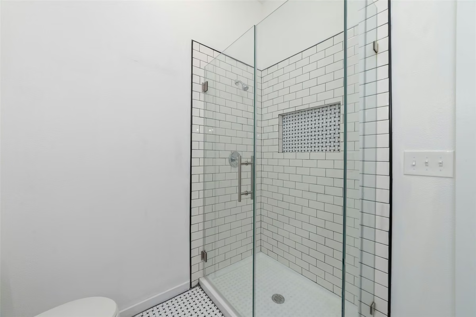
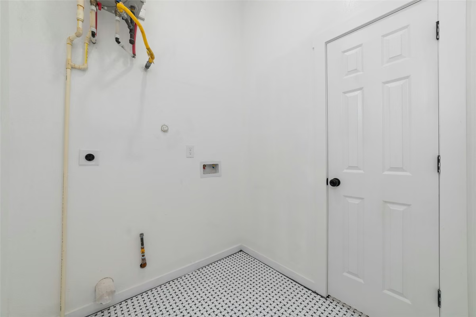
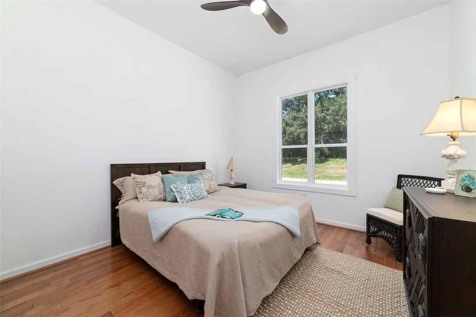
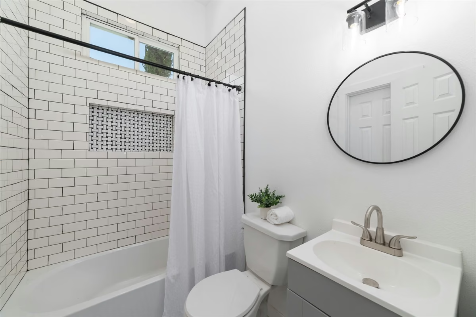
This single-story contemporary home features a striking blue metal exterior with crisp white trim, a shingle roof, a covered front porch, and a covered patio. Inside, the modern open-concept layout includes very high vaulted ceilings, abundant natural light, an electric fireplace, white walls, and medium wood hardwood and tile flooring. The modern kitchen is equipped with an island, black quartz countertops, white custom cabinets, stainless appliances, and a gas range, while the primary bath offers a double vanity and a walk-in shower. Outside, the maintained, spacious fenced backyard provides green space, neighborhood views, and room to fit a pool.
Written by Jay from this home’s 27 listing photos
Curious about this property? I can tell you everything

Noted by Jay from this home’s 27 listing photos

Jose Alves
REALTOR® since 2016 · Team lead
Got Nest Team · eXp Realty, LLC
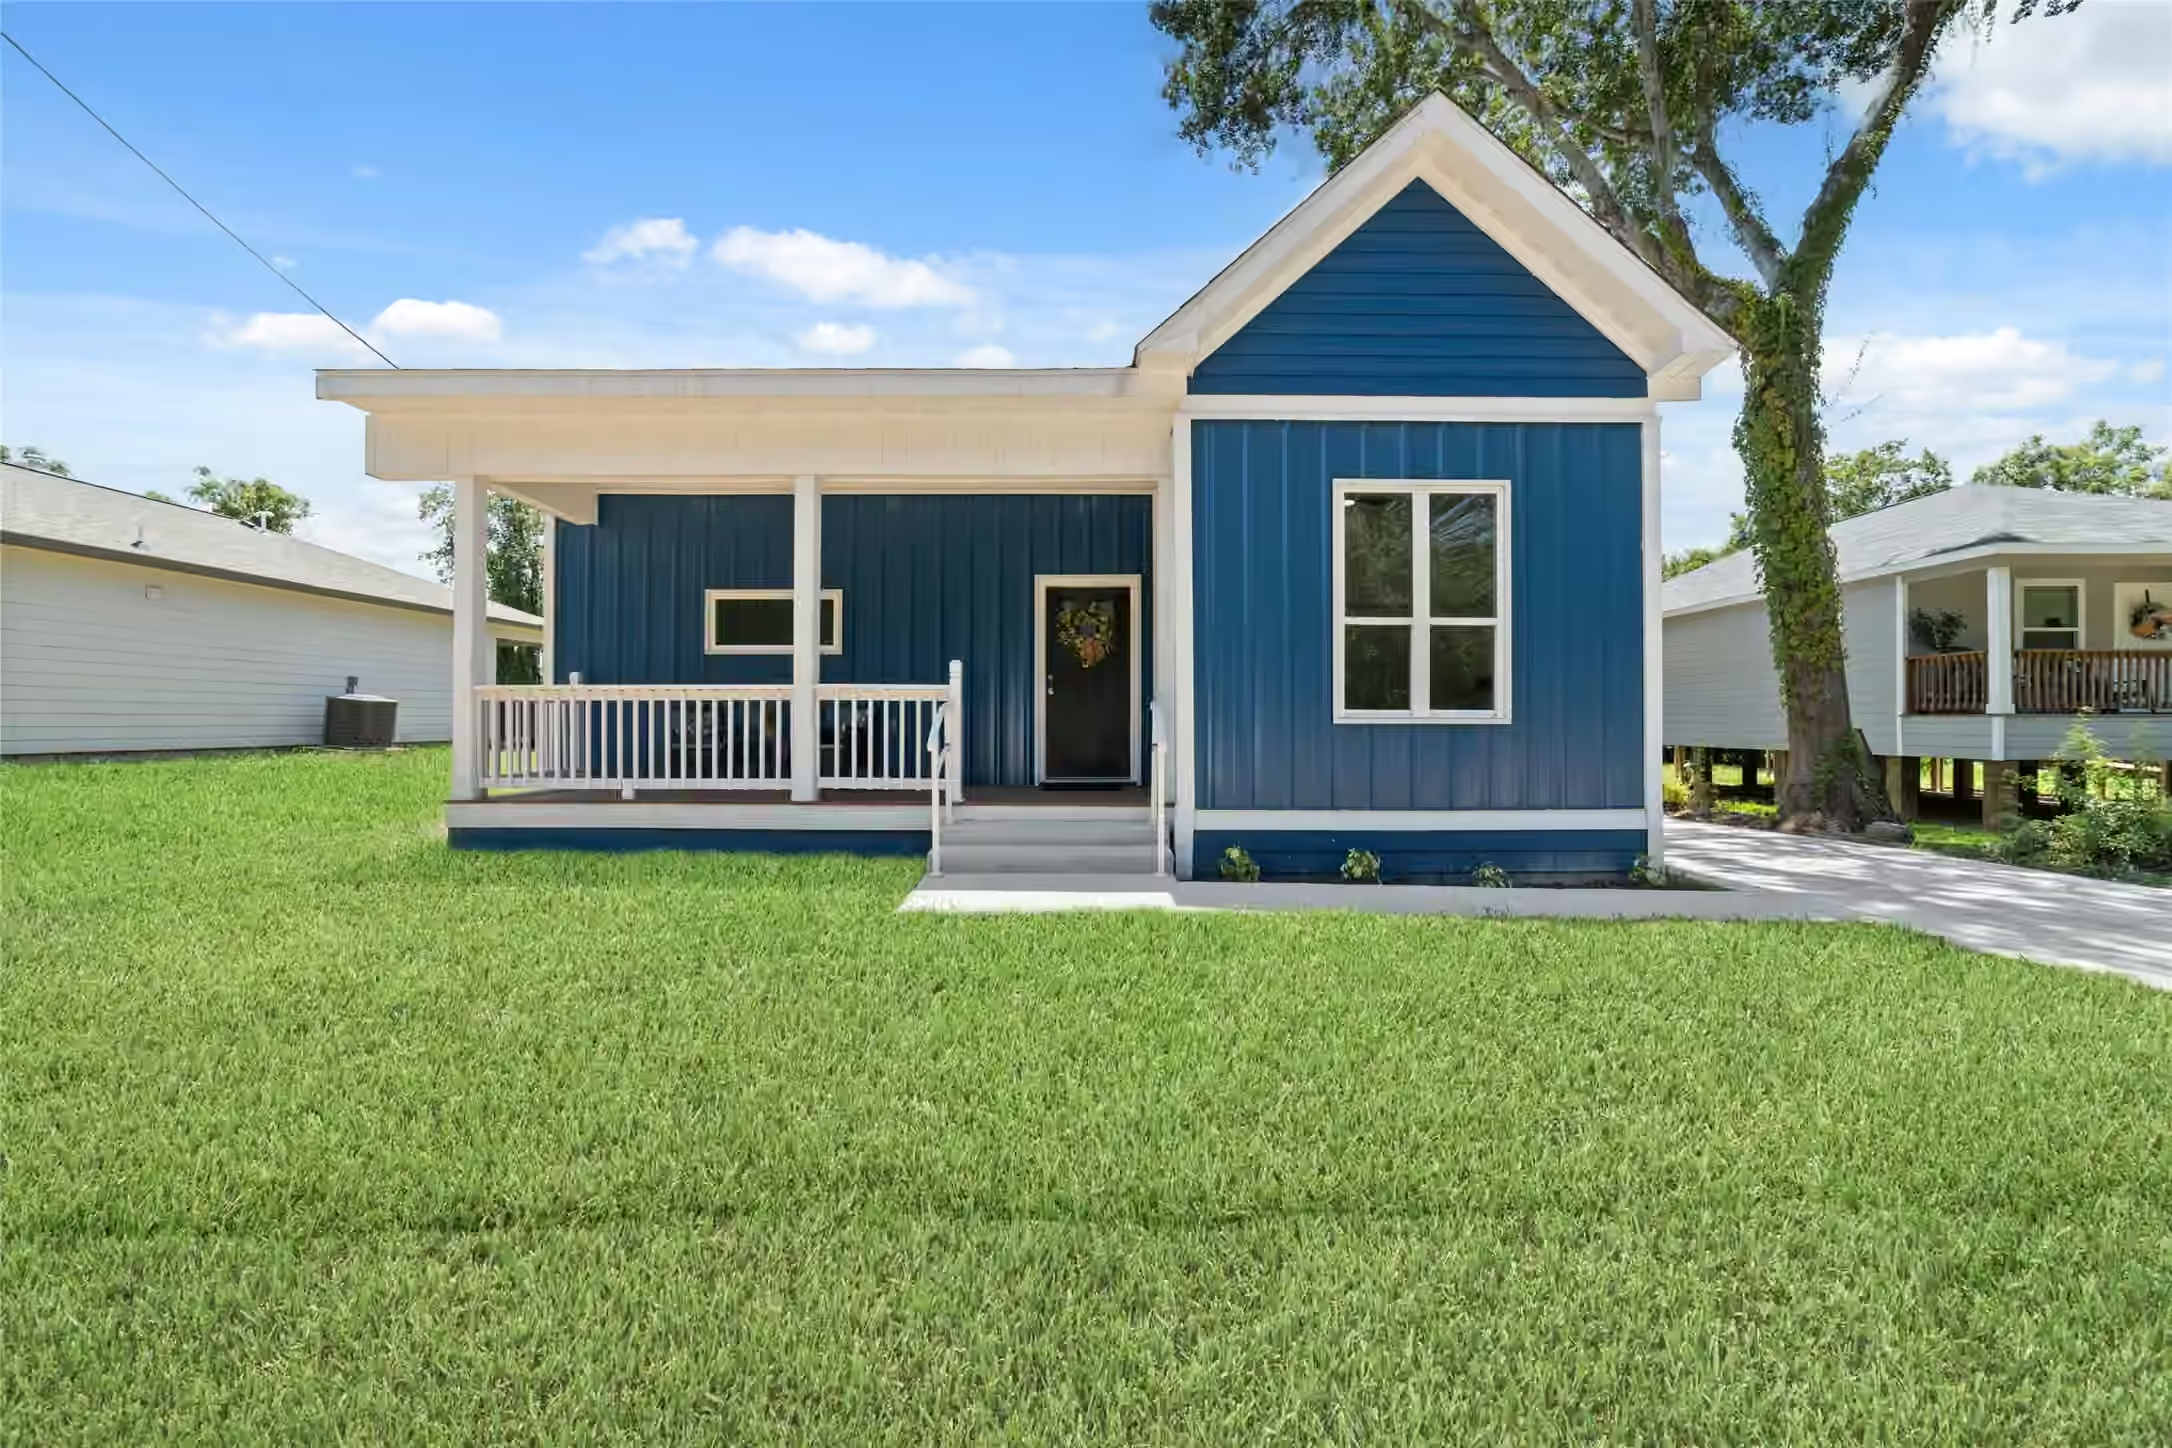
Attached to your message
401 W A Street
$188,000 · 2 bd · 2 ba
Free, no obligation. Jose speaks English, Portuguese and Spanish.
No known risk factors reported for this home.
401 W A Street, Eagle Lake, TX 77434 is listed at $188,000, or about $169 per square foot.
This home has 2 bedrooms and 2 bathrooms across 1,110 square feet, and was built in 2026.
The listing reports a 2025 property tax of $807. That is the current owner’s bill, and it can change after a sale.
401 W A Street, Eagle Lake, TX 77434 is served by EAGLE LAKE INTERMEDIATE SCHOOL (Elementary), RICE JUNIOR HIGH SCHOOL (RICE CISD) (Middle), RICE HIGH SCHOOL (RICE CISD) (High). The home is zoned to the Rice Consolidated school district.
This listing has 1 recorded price event. It was first listed at $188,000 on Jun 22, 2026. The full history is shown above.
Yes — 401 W A Street, Eagle Lake, TX 77434 is currently listed for sale on GotNest.
Listed by Linda Burnett · CB&A, Realtors-Katy · MLS #54031245 · Listing data provided by HAR
Tap a photo to see it full screen
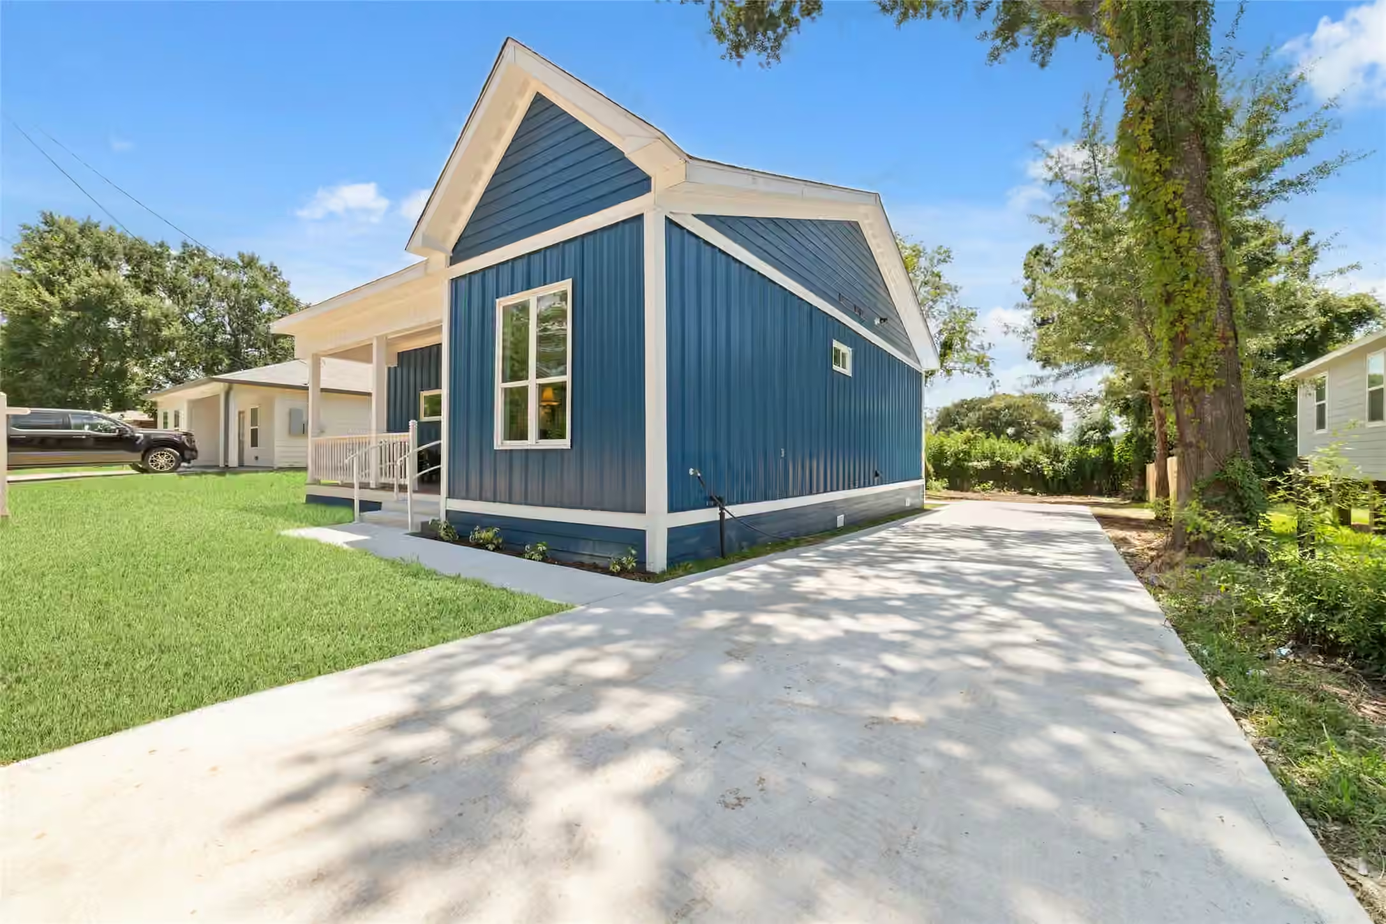
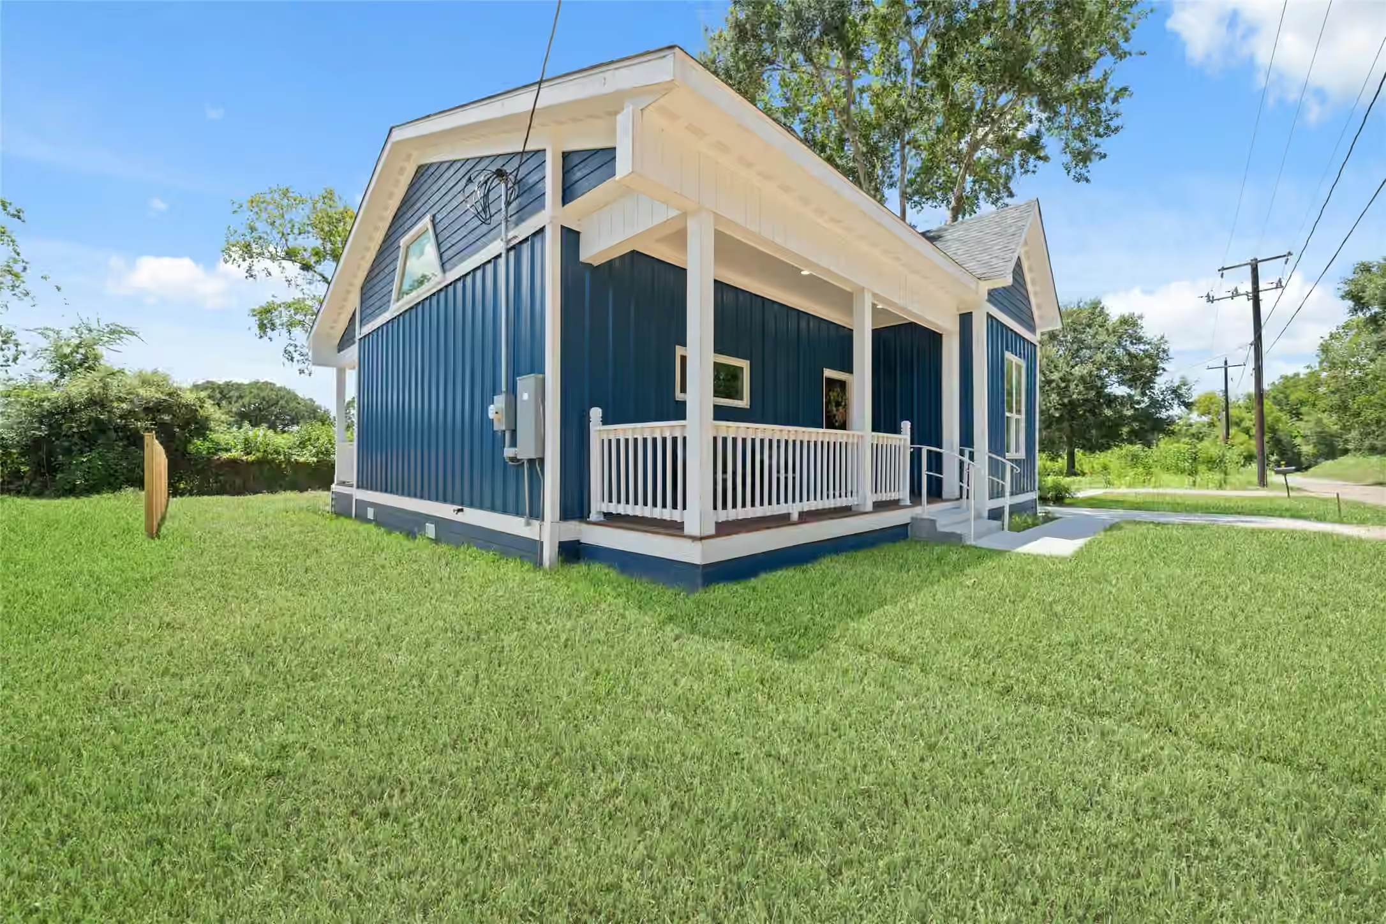
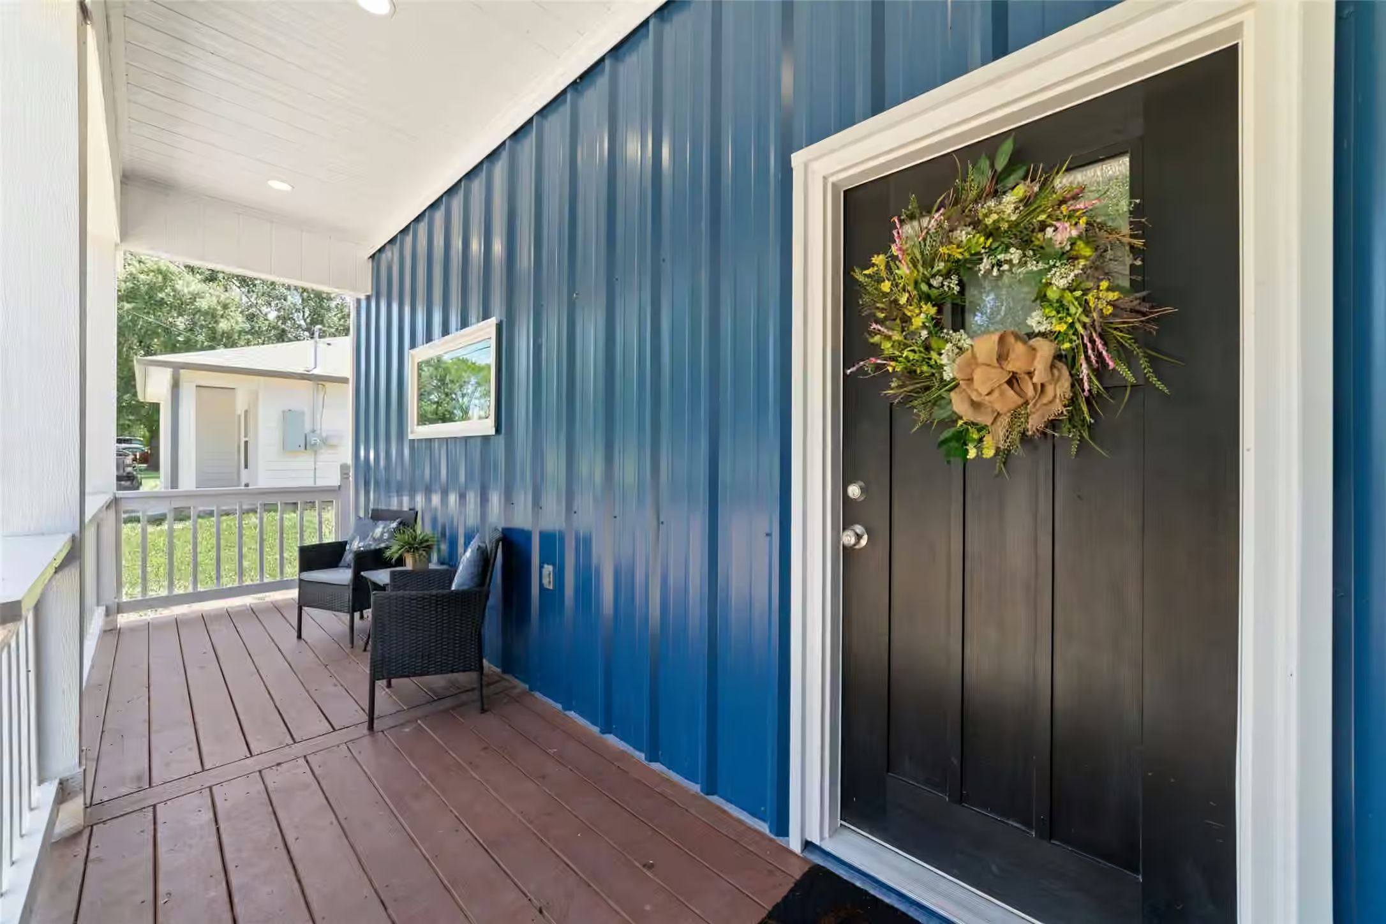
Free with an account
Your down payment, rate and term, with property tax, HOA dues and home insurance in one monthly figure. Your inputs are saved, so you can compare up to three homes.