 Meet Jay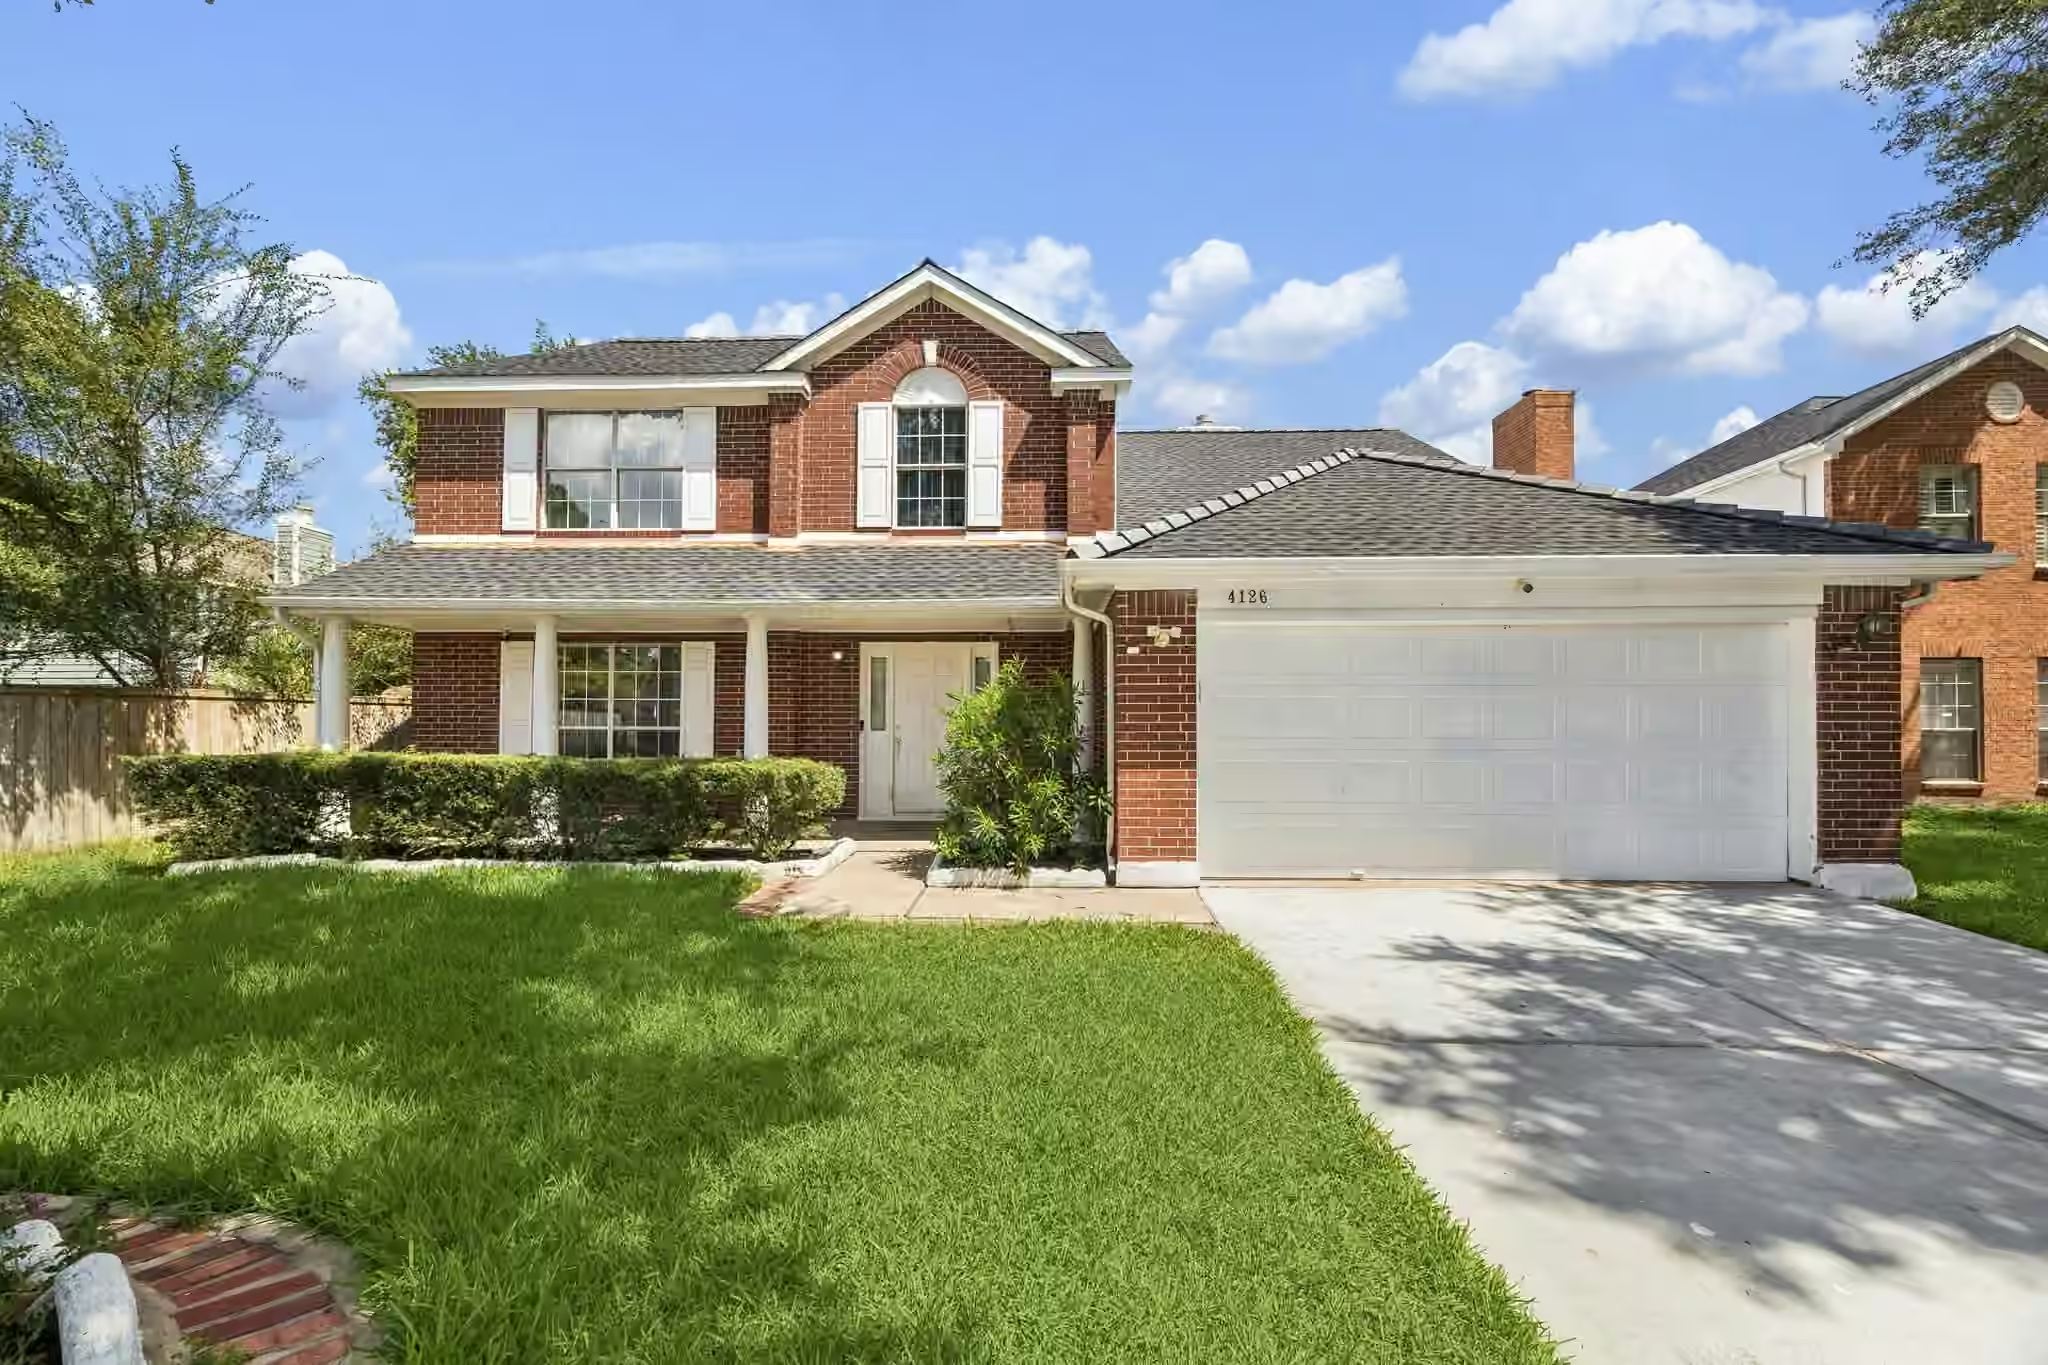
$249,900
4 beds | 3 baths | 2,230 sqft
4126 Sablechase Drive, Houston, TX


Last reported list price
$258,000

Written by Jay from this home’s 28 listing photos
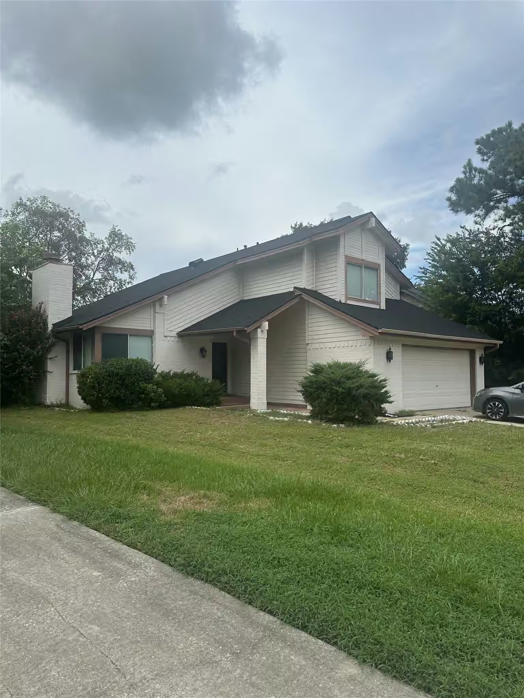
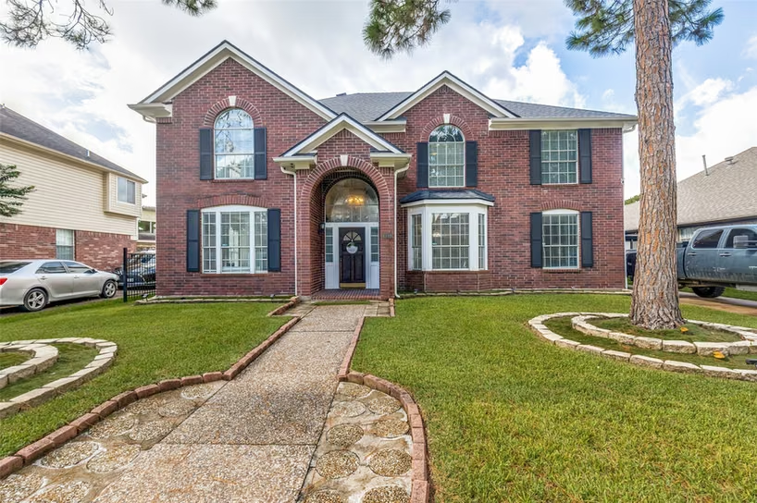
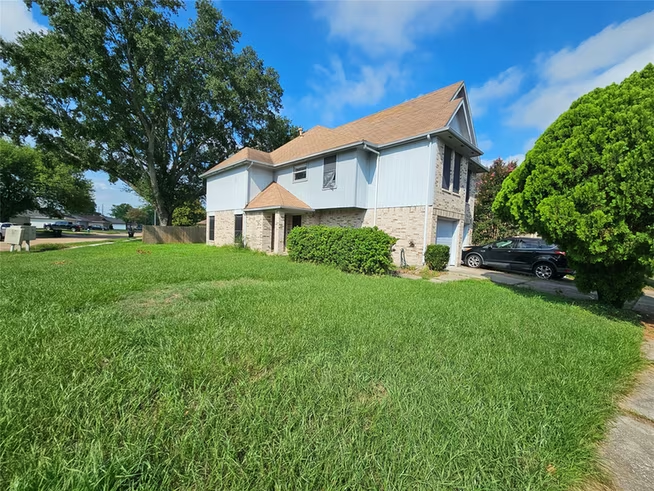
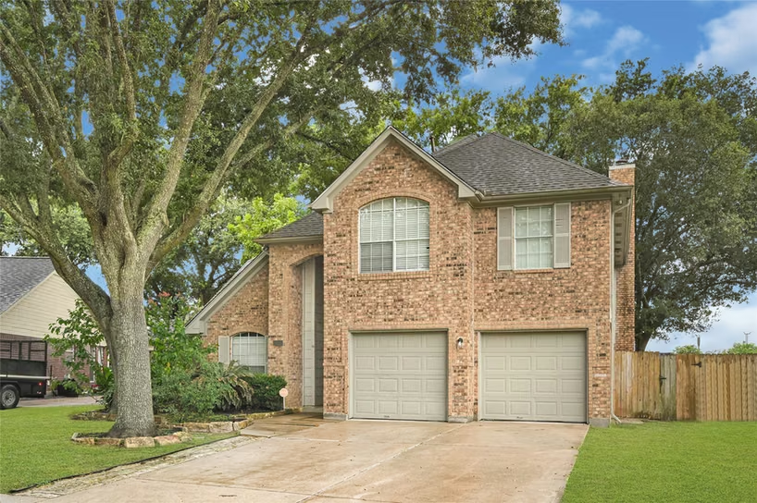
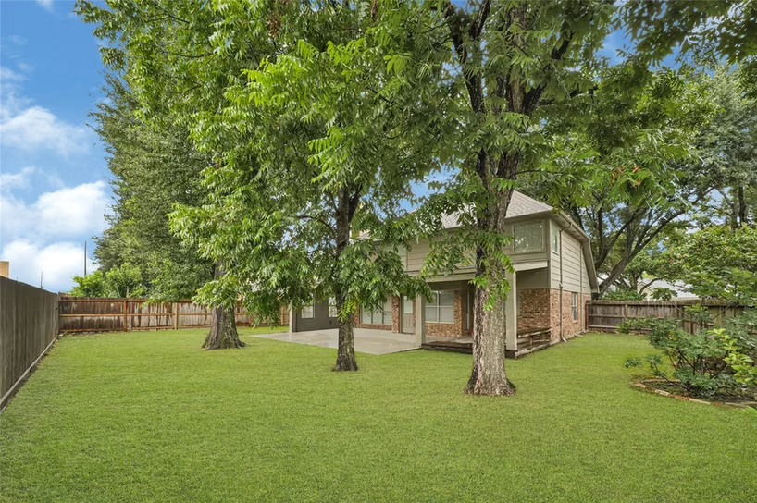
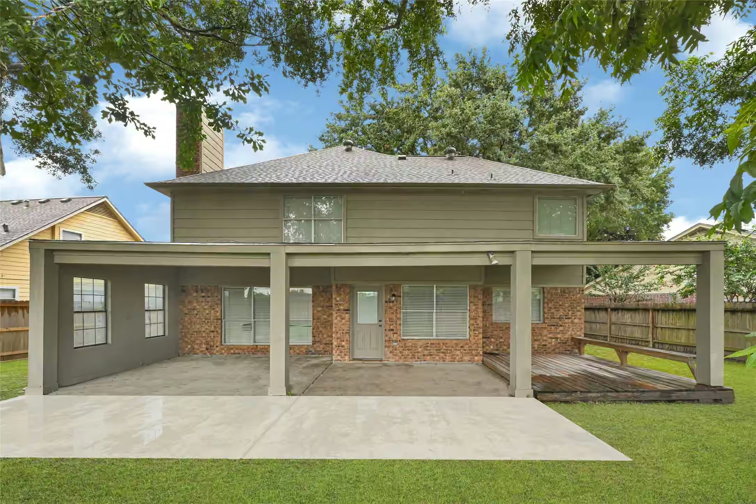
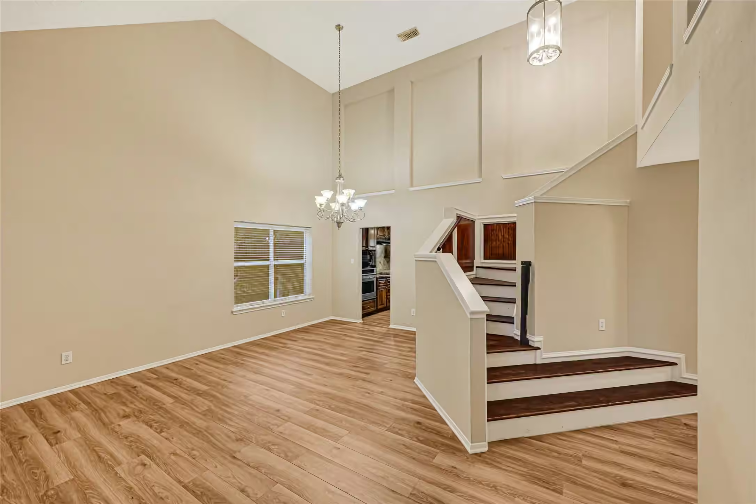
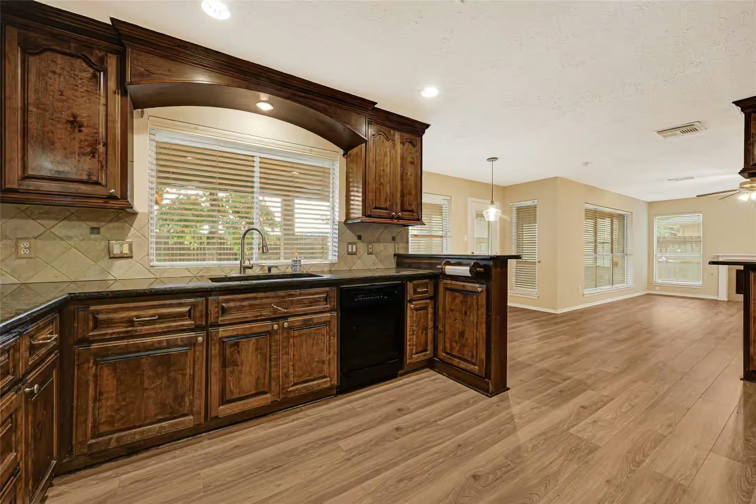
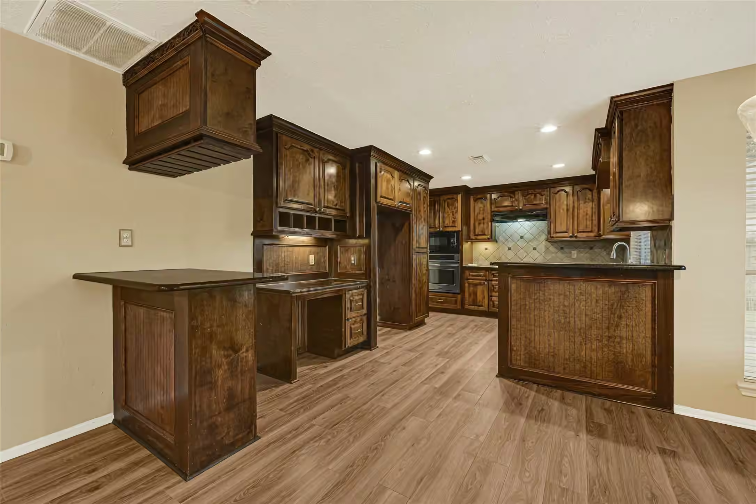
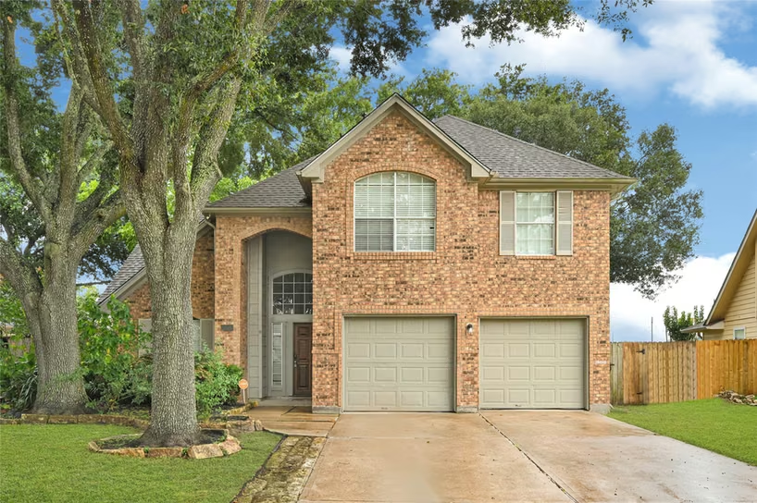
This two-story traditional brick home with a shingle roof features a move-in ready interior with high ceilings, an open floor plan, and good natural light throughout. The interior showcases a dramatic two-story living room with beige walls, medium-wood hardwood flooring, a fireplace, and built-ins. In the traditional kitchen, you will find dark wood custom cabinets, brown granite counters, a gas range, a double oven, stainless appliances, an island, and arched architectural details. Additional interior spaces include tile and carpet flooring along with a primary bath equipped with a double vanity, soaking tub, and walk-in shower. Outdoors, a spacious covered back patio leads to a maintained, large yard that fits a pool and offers a view of mature shade trees.
No known risk factors reported for this home.
Hambledon Sec 01
See this home on the interactive map with commute times, nearby places, and more.
Explore the map| Jul 17, 2026Listed for sale | $258,000 |
This home has 4 bedrooms and 2.5 bathrooms across 2,451 square feet, and was built in 1993.
Property tax is $7,000 per year.
4211 Hambledon Village Drive, Houston, TX is served by BENEKE ELEMENTARY SCHOOL (Elementary), EDWIN M WELLS MIDDLE SCHOOL (Middle), WESTFIELD HIGH SCHOOL (High). The home is zoned to the Spring school district.
This listing has 1 recorded price event. It was first listed at $258,000 on Jul 17, 2026. The full history is shown above.
This home has a pending contract. Contact an agent to confirm whether backup offers are accepted.
Listed by Mike Tello · Lions Gate Realty · MLS #TREC#0730416 · Source: HAR