
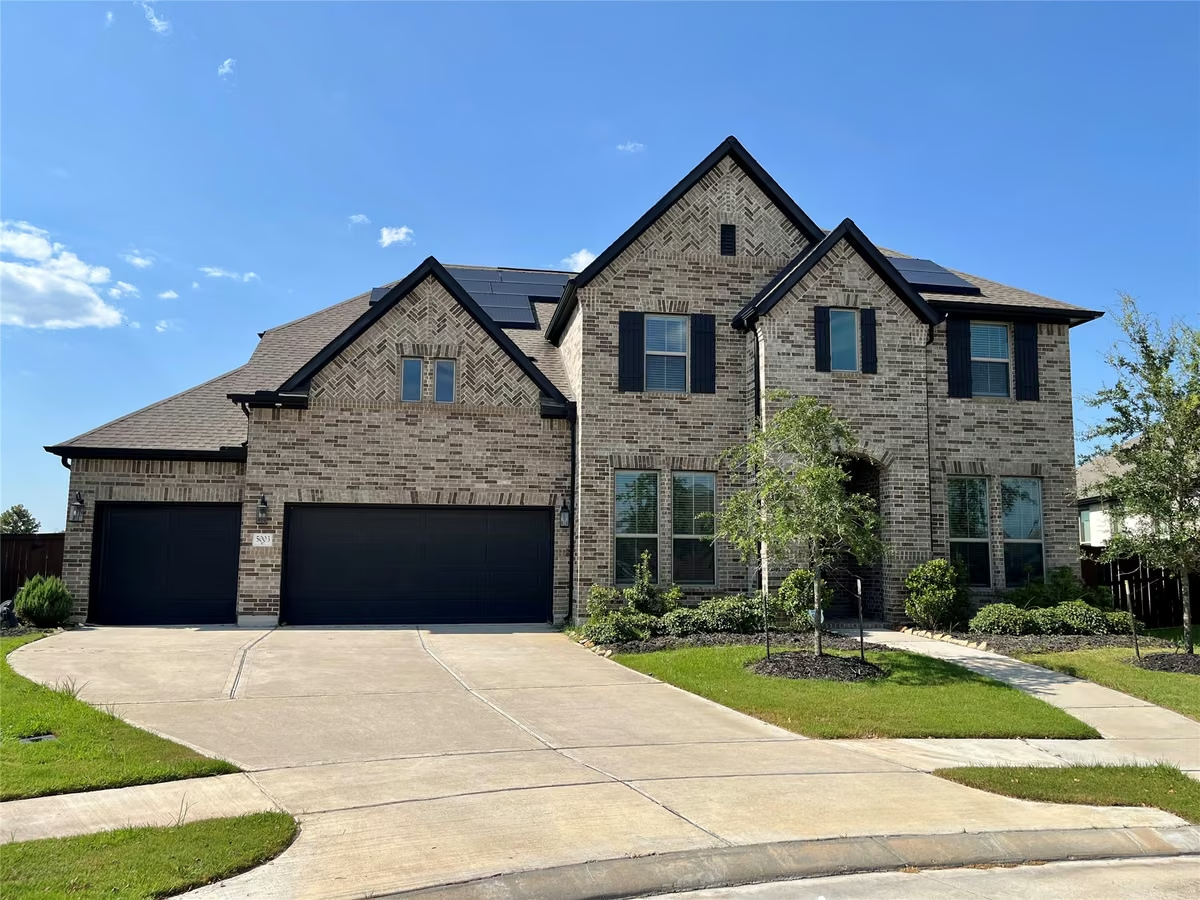
$541,000
4 beds | 5 baths | 3,905 sqft
5003 Sullivan Drive, Manvel, TX


You: Tell me about 5007 Sullivan Drive, Manvel, TX 77578
Jay: Here’s what I’ve got for you.
$465,000
4 beds · 3 baths · 2,652 sqft · built in 2021
For saleMeridiana Sec 47
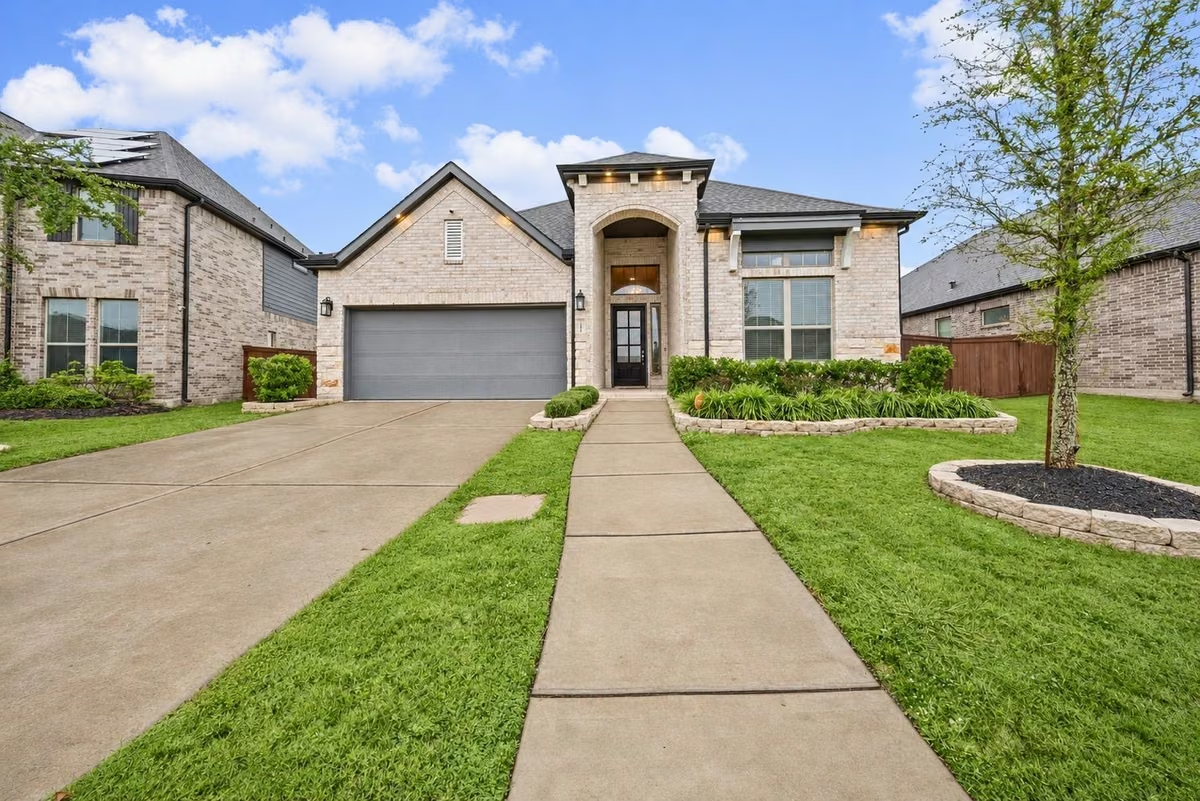
This turnkey, single-story traditional home features a brick exterior, a shingle roof, maintained landscaping, and neighborhood views. Inside, the open floor plan offers high ceilings, abundant natural light, white living room walls, medium wood flooring, and a stone fireplace in the family room, alongside carpet and tile flooring throughout. The modern kitchen includes white custom cabinets, mixed-color granite counters, stainless appliances, a gas range, and a T-shaped island. Completing the home is a media room, a primary bathroom with a double vanity, soaking tub, and walk-in shower, and a backyard that fits a pool.
Written by Jay from this home’s listing photos
Curious about this property? I can tell you everything

Noted by Jay from this home’s listing photos

Jose Alves
REALTOR® since 2016 · Team lead
Got Nest Team · eXp Realty, LLC
Attached to your message
5007 Sullivan Drive
$465,000 · 4 bd · 3 ba
Free, no obligation. Jose speaks English, Portuguese and Spanish.
No known risk factors reported for this home.
5007 Sullivan Drive, Manvel, TX 77578 is listed at $465,000, or about $175 per square foot.
This home has 4 bedrooms and 3 bathrooms across 2,652 square feet, and was built in 2021.
The listing reports a 2026 property tax of $15,089. That is the current owner’s bill, and it can change after a sale. HOA dues are $110.83 per month.
5007 Sullivan Drive, Manvel, TX 77578 is served by MERIDIANA ELEMENTARY SCHOOL (Elementary), CAFFEY JUNIOR HIGH SCHOOL (Middle), IOWA COLONY HIGH SCHOOL (High). The home is zoned to the Alvin school district.
This listing has 1 recorded price event. It was first listed at $465,000 on Nov 12, 2026. The full history is shown above.
Yes — 5007 Sullivan Drive, Manvel, TX 77578 is currently listed for sale on GotNest.
Listed by Nathanlyn Fisher · eXp Realty LLC · MLS #56747962 · Listing data provided by HAR
Tap a photo to see it full screen


Free with an account
Your down payment, rate and term, with property tax, HOA dues and home insurance in one monthly figure. Your inputs are saved, so you can compare up to three homes.


