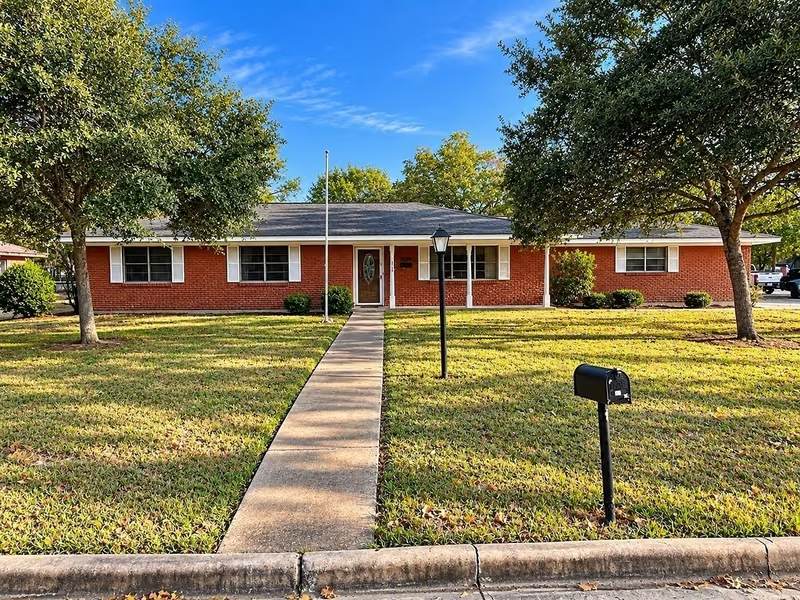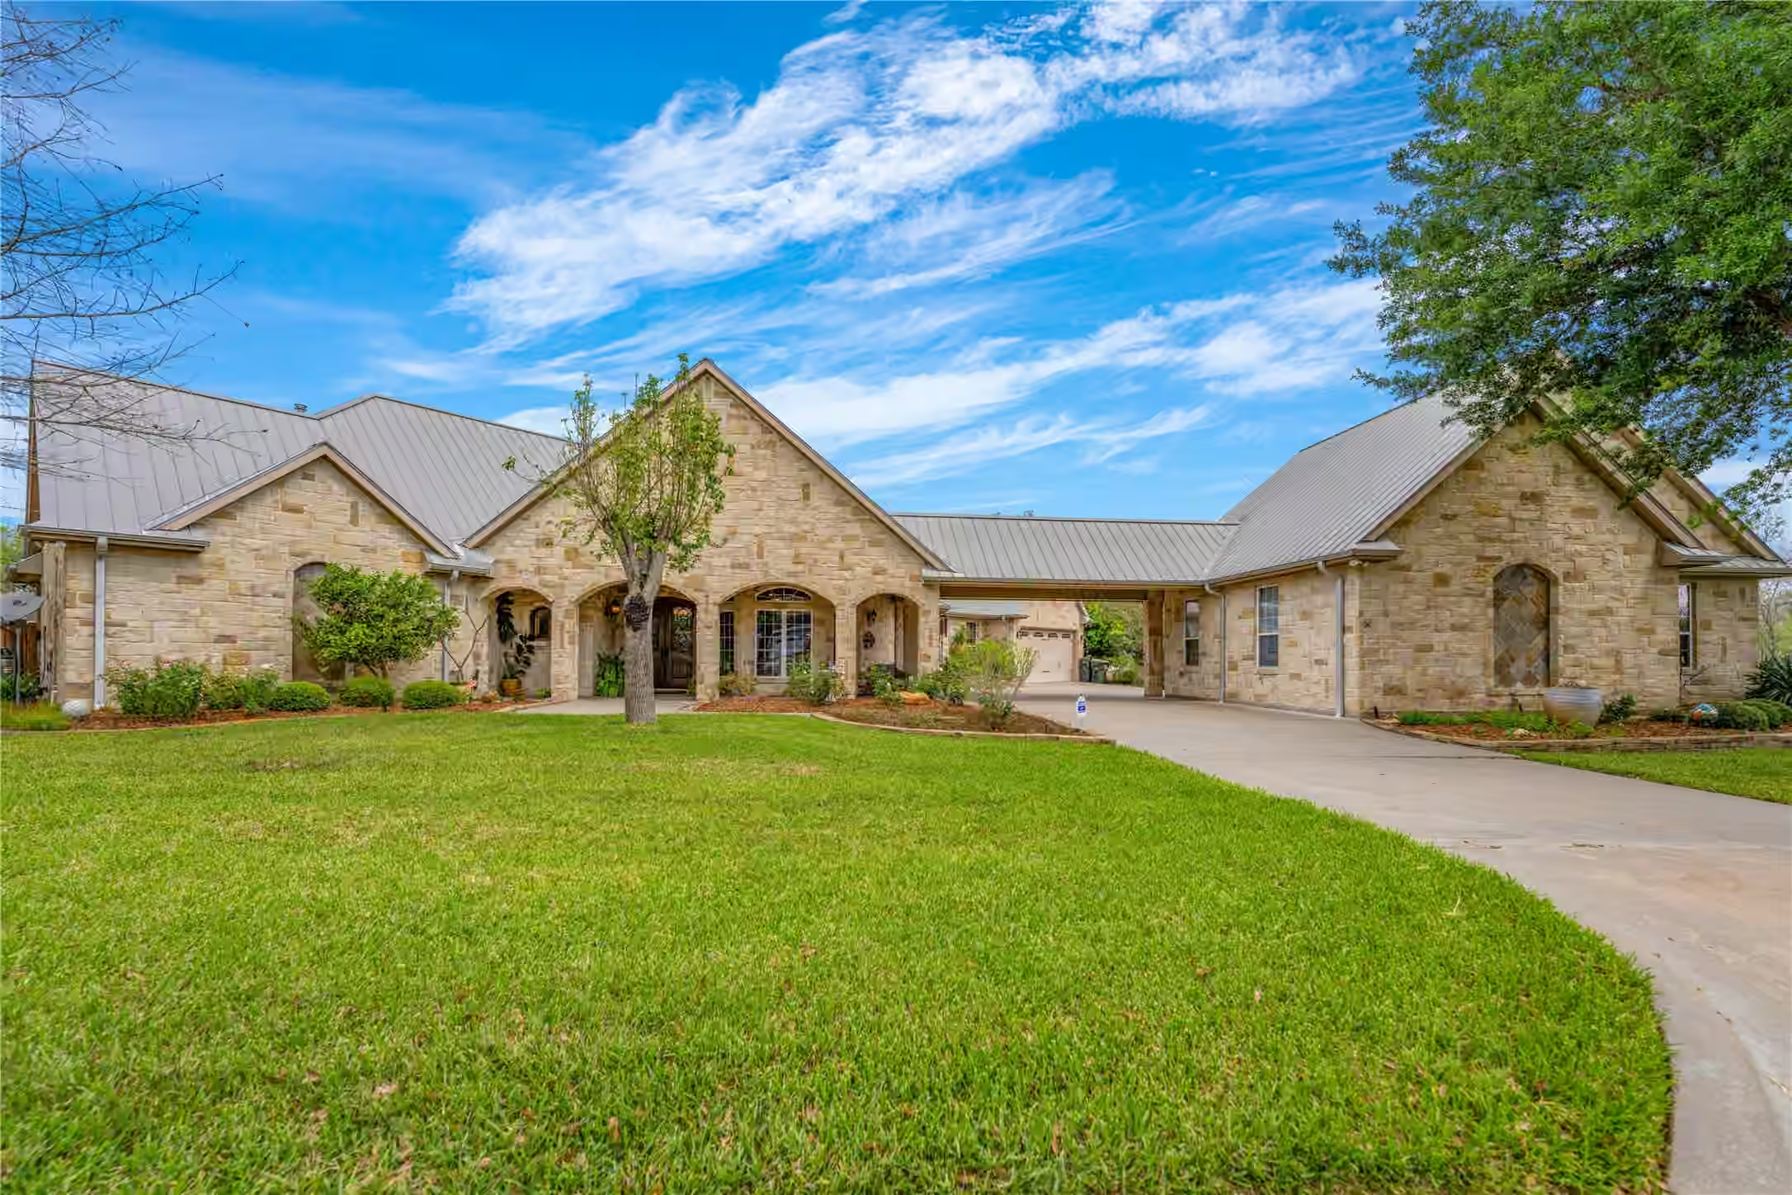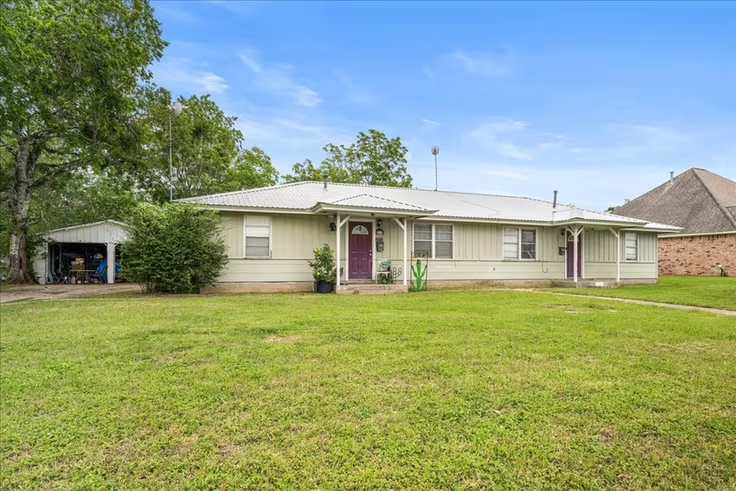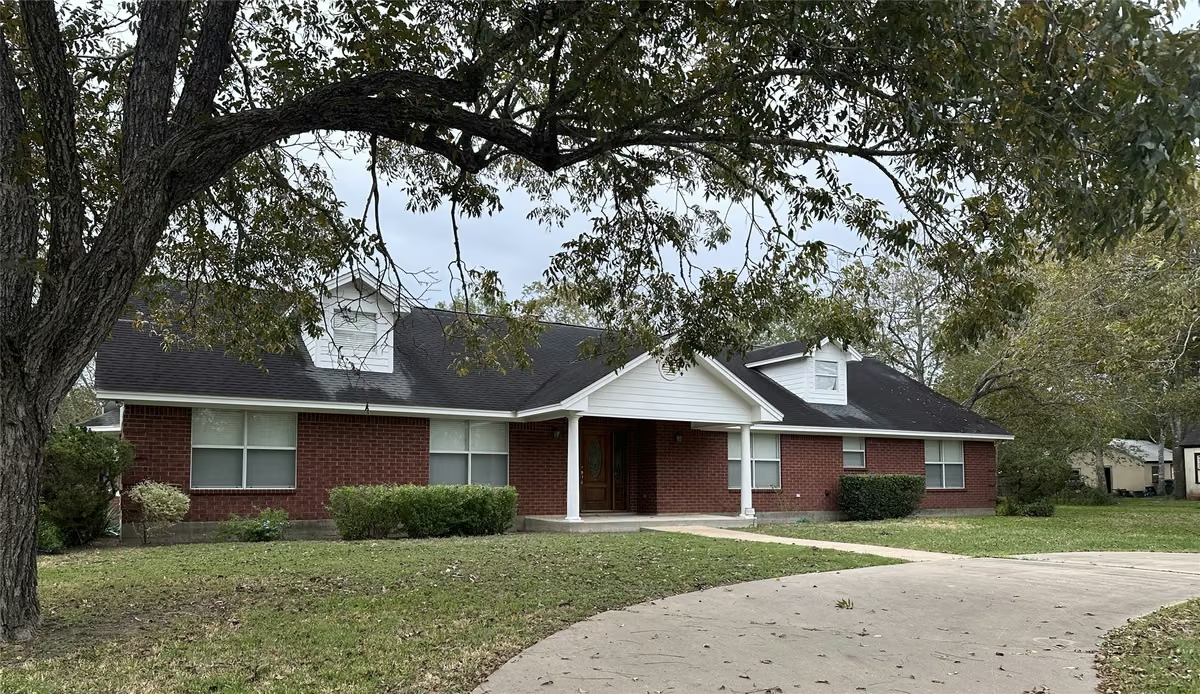
$499,500
4 beds | 3 baths | 3,233 sqft
606 N Center Street, Weimar, TX


You: Tell me about 603 N Mechanic Street, Weimar, TX 78962
Jay: Here’s what I’ve got for you.
$90,000
2 beds · 1 bath · 868 sqft · built in 1935
For saleWeimar
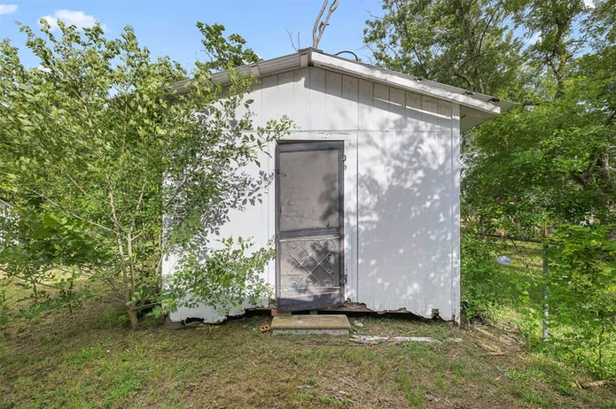
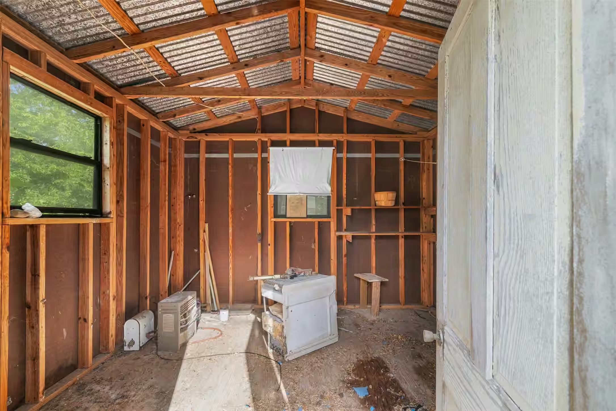
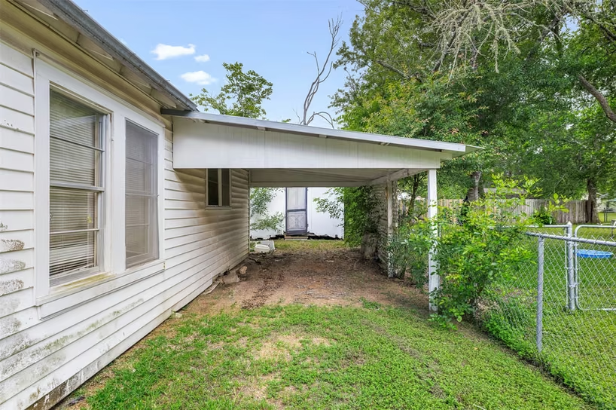
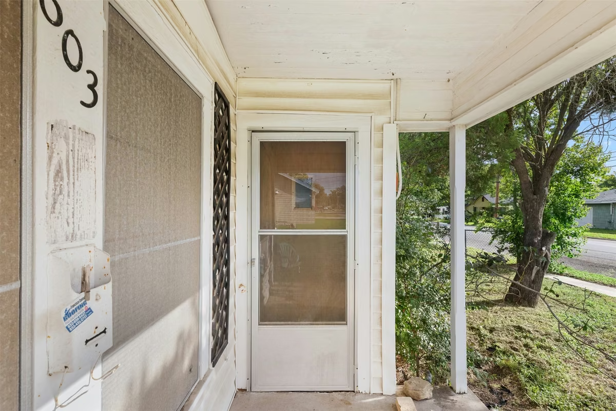
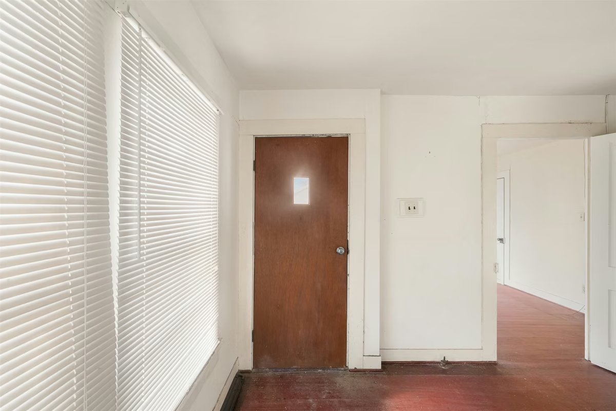
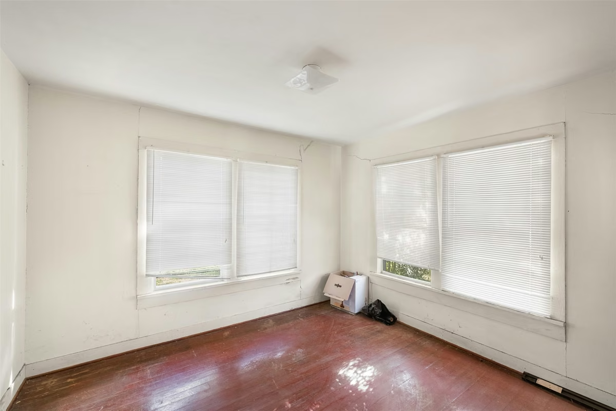
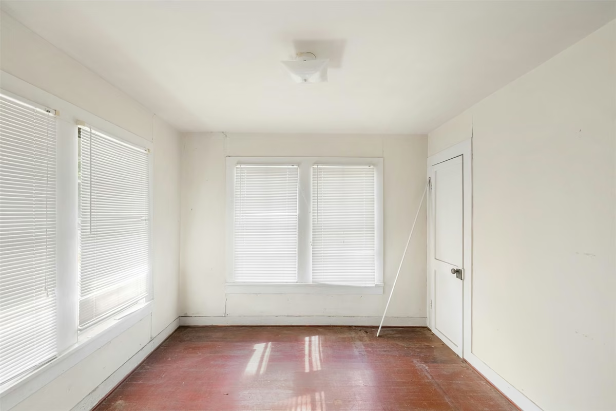
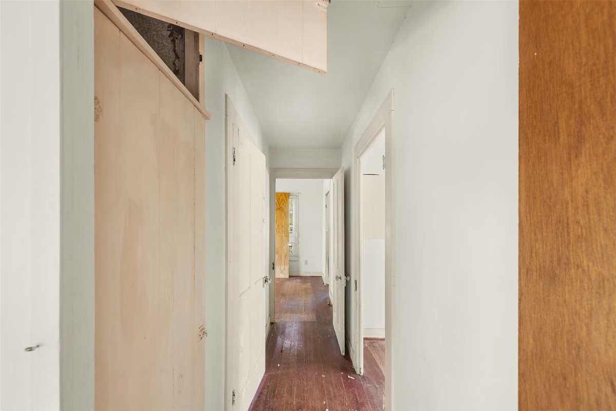
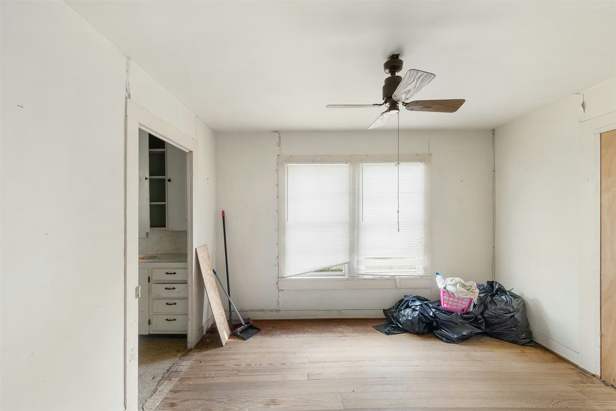
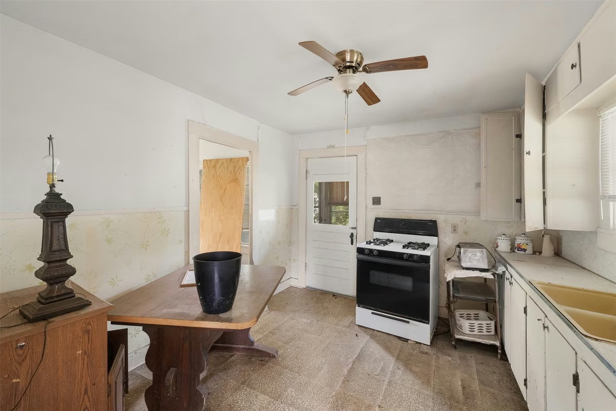
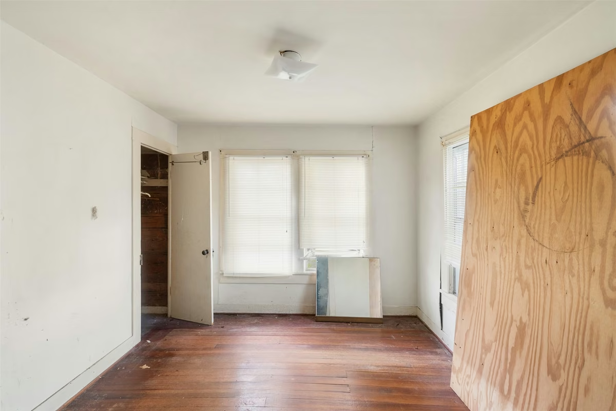
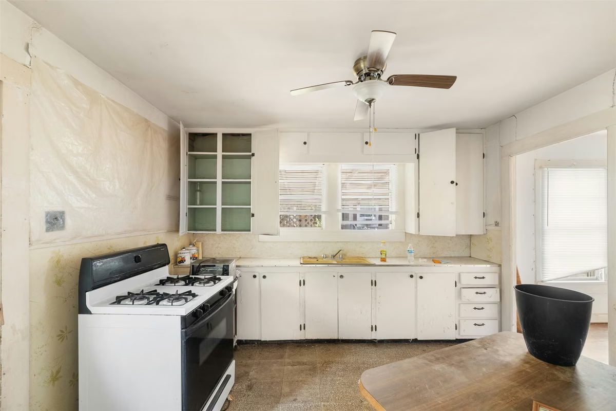
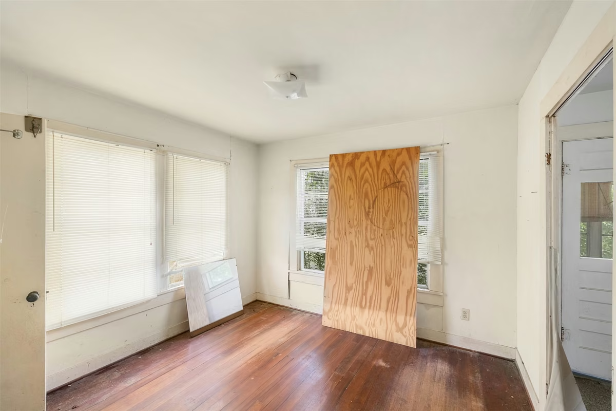
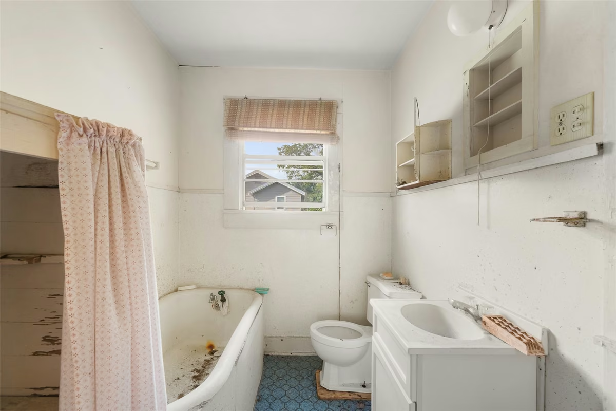
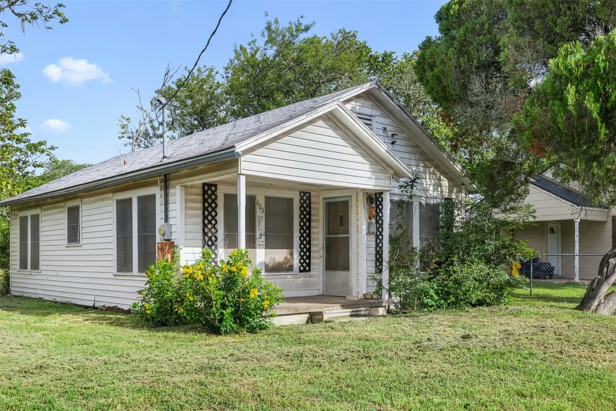
This one-story Craftsman home features a wood exterior, a shingle roof, a covered patio, and minimal landscaping on a spacious lot with a large backyard that fits a pool. Inside, the rustic interior receives good natural light and includes standard ceilings, white walls, and hardwood and tile flooring, including medium wood floors in the living area. The traditional kitchen offers white cabinets, white countertops, custom cabinets, and a gas range, while the primary bath includes a soaking tub. The property has a neighborhood view, includes a detached workshop/shed, and is in poor condition, presenting a fixer-upper requiring major renovation.
Written by Jay from this home’s 19 listing photos
Curious about this property? I can tell you everything

Noted by Jay from this home’s 19 listing photos

Jose Alves
REALTOR® since 2016 · Team lead
Got Nest Team · eXp Realty, LLC
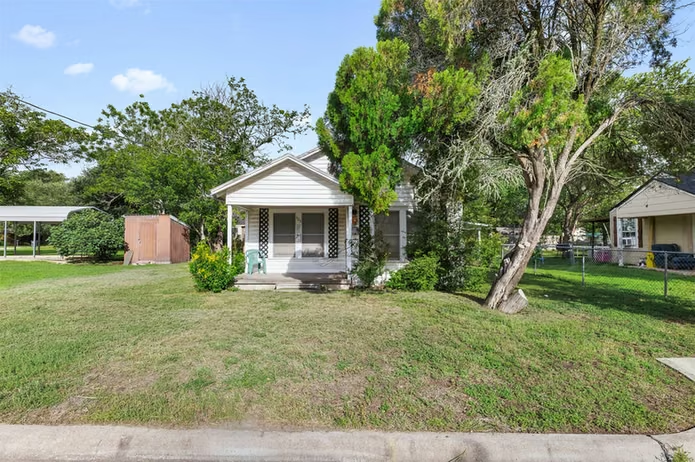
Attached to your message
603 N Mechanic Street
$90,000 · 2 bd · 1 ba
Free, no obligation. Jose speaks English, Portuguese and Spanish.
No known risk factors reported for this home.
603 N Mechanic Street, Weimar, TX 78962 is listed at $90,000, or about $104 per square foot.
This home has 2 bedrooms and 1 bathroom across 868 square feet, and was built in 1935.
The listing reports a 2025 property tax of $1,562. That is the current owner’s bill, and it can change after a sale.
603 N Mechanic Street, Weimar, TX 78962 is served by WEIMAR ELEMENTARY SCHOOL (Elementary), WEIMAR JUNIOR HIGH SCHOOL (Middle), WEIMAR HIGH SCHOOL (High). The home is zoned to the Weimar school district.
This listing has 1 recorded price event. It was first listed at $90,000 on Jun 16, 2026. The full history is shown above.
Yes — 603 N Mechanic Street, Weimar, TX 78962 is currently listed for sale on GotNest.
Listed by Heidi May · Leyco Real Estate · MLS #65954429 · Listing data provided by HAR
Tap a photo to see it full screen
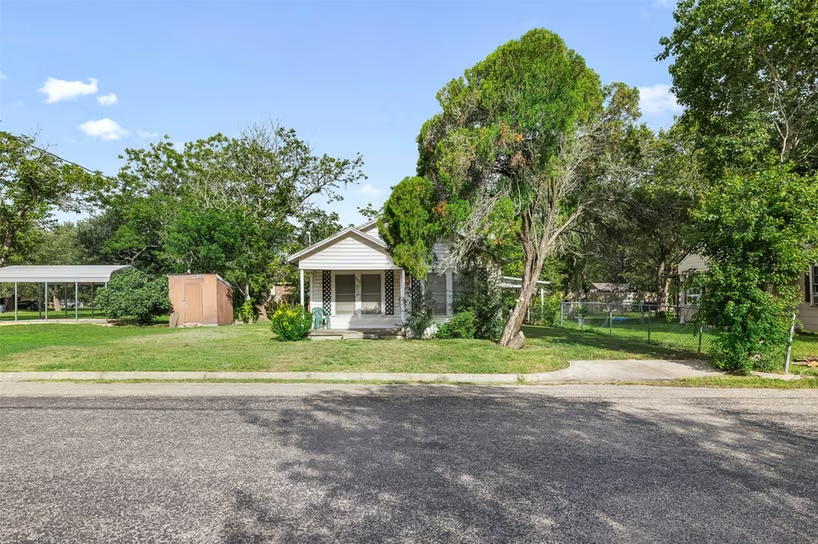
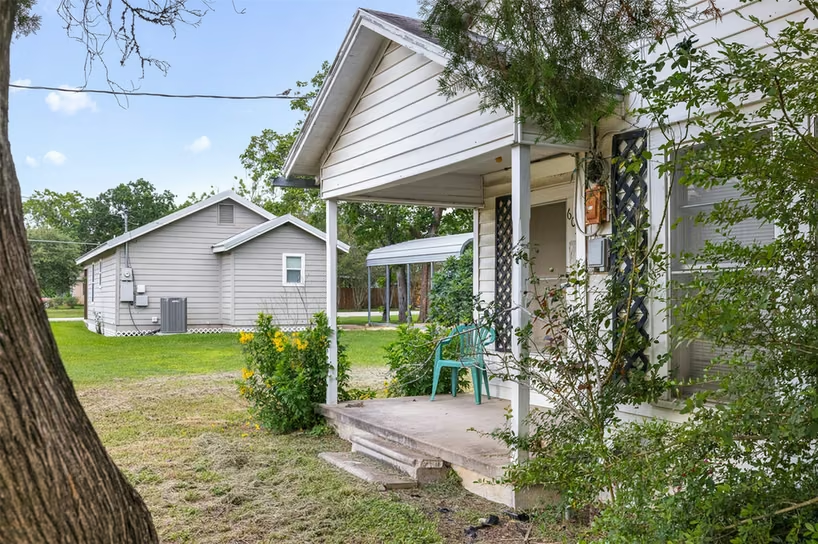
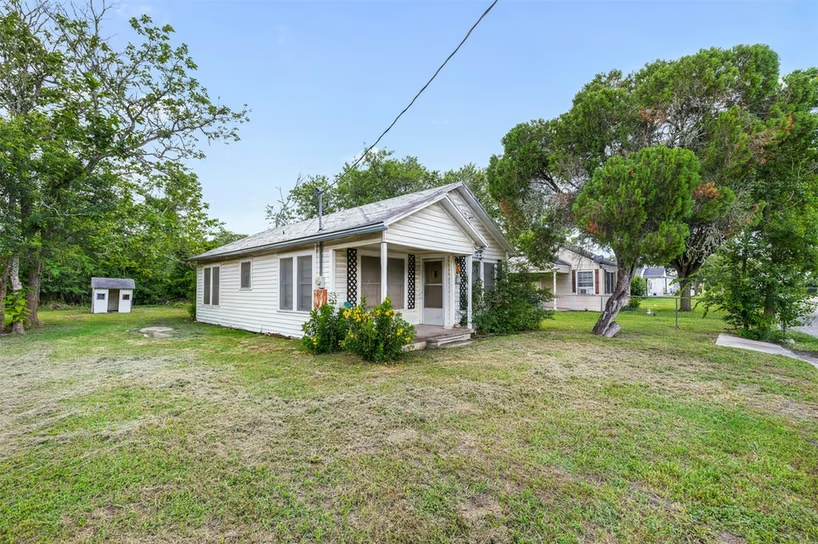
Free with an account
Your down payment, rate and term, with property tax, HOA dues and home insurance in one monthly figure. Your inputs are saved, so you can compare up to three homes.