$549,900
4 beds | 4 baths | 2,527 sqft
7430 Northern Cardinal Lane, Richmond, TX


You: Tell me about 7426 Northern Cardinal Lane, Richmond, TX 77469
Jay: Here’s what I’ve got for you.
$549,900
4 beds · 3 baths · 2,593 sqft · built in 2026
For saleThe George
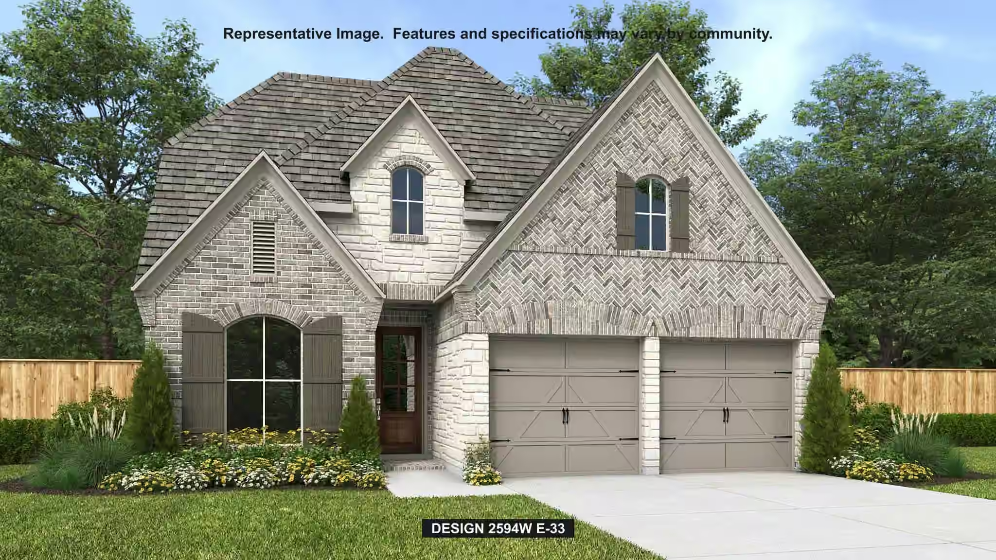
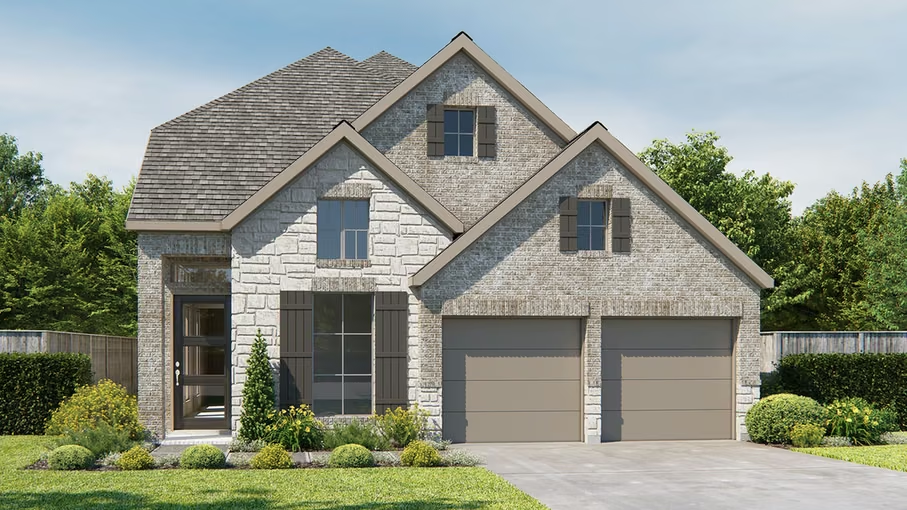
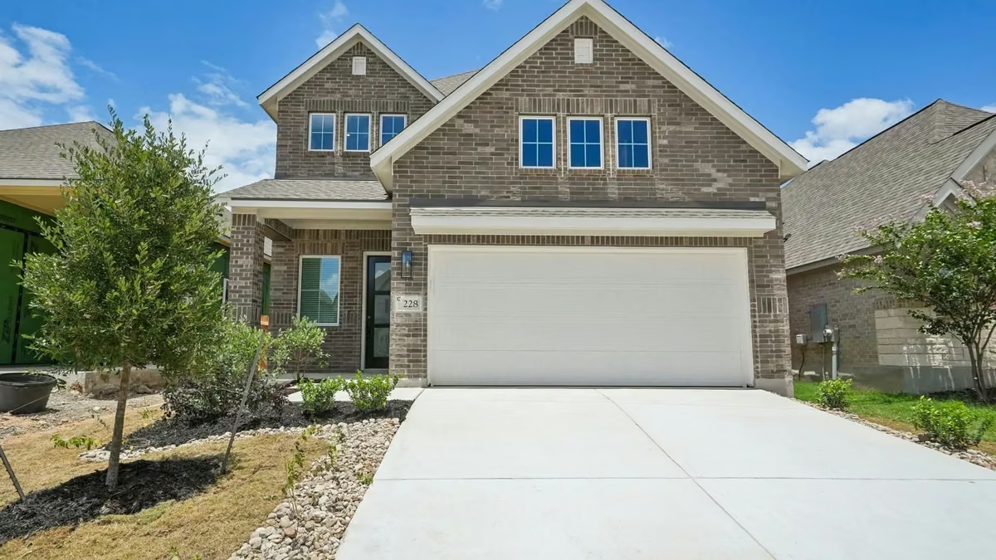
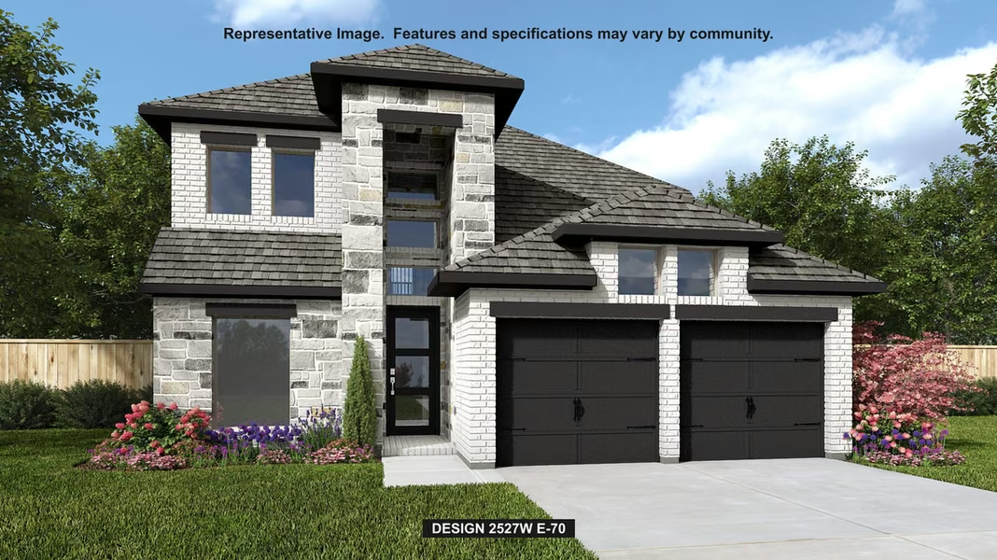
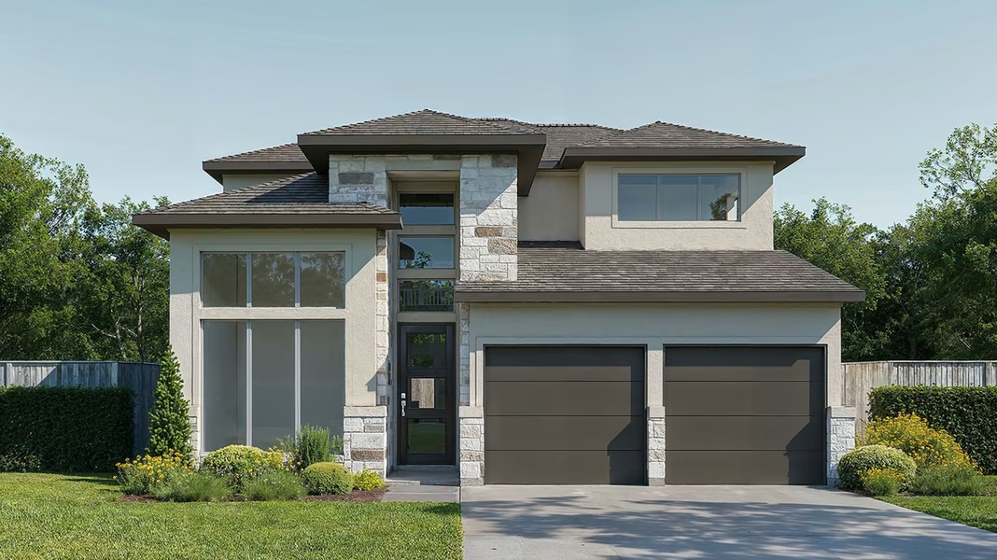
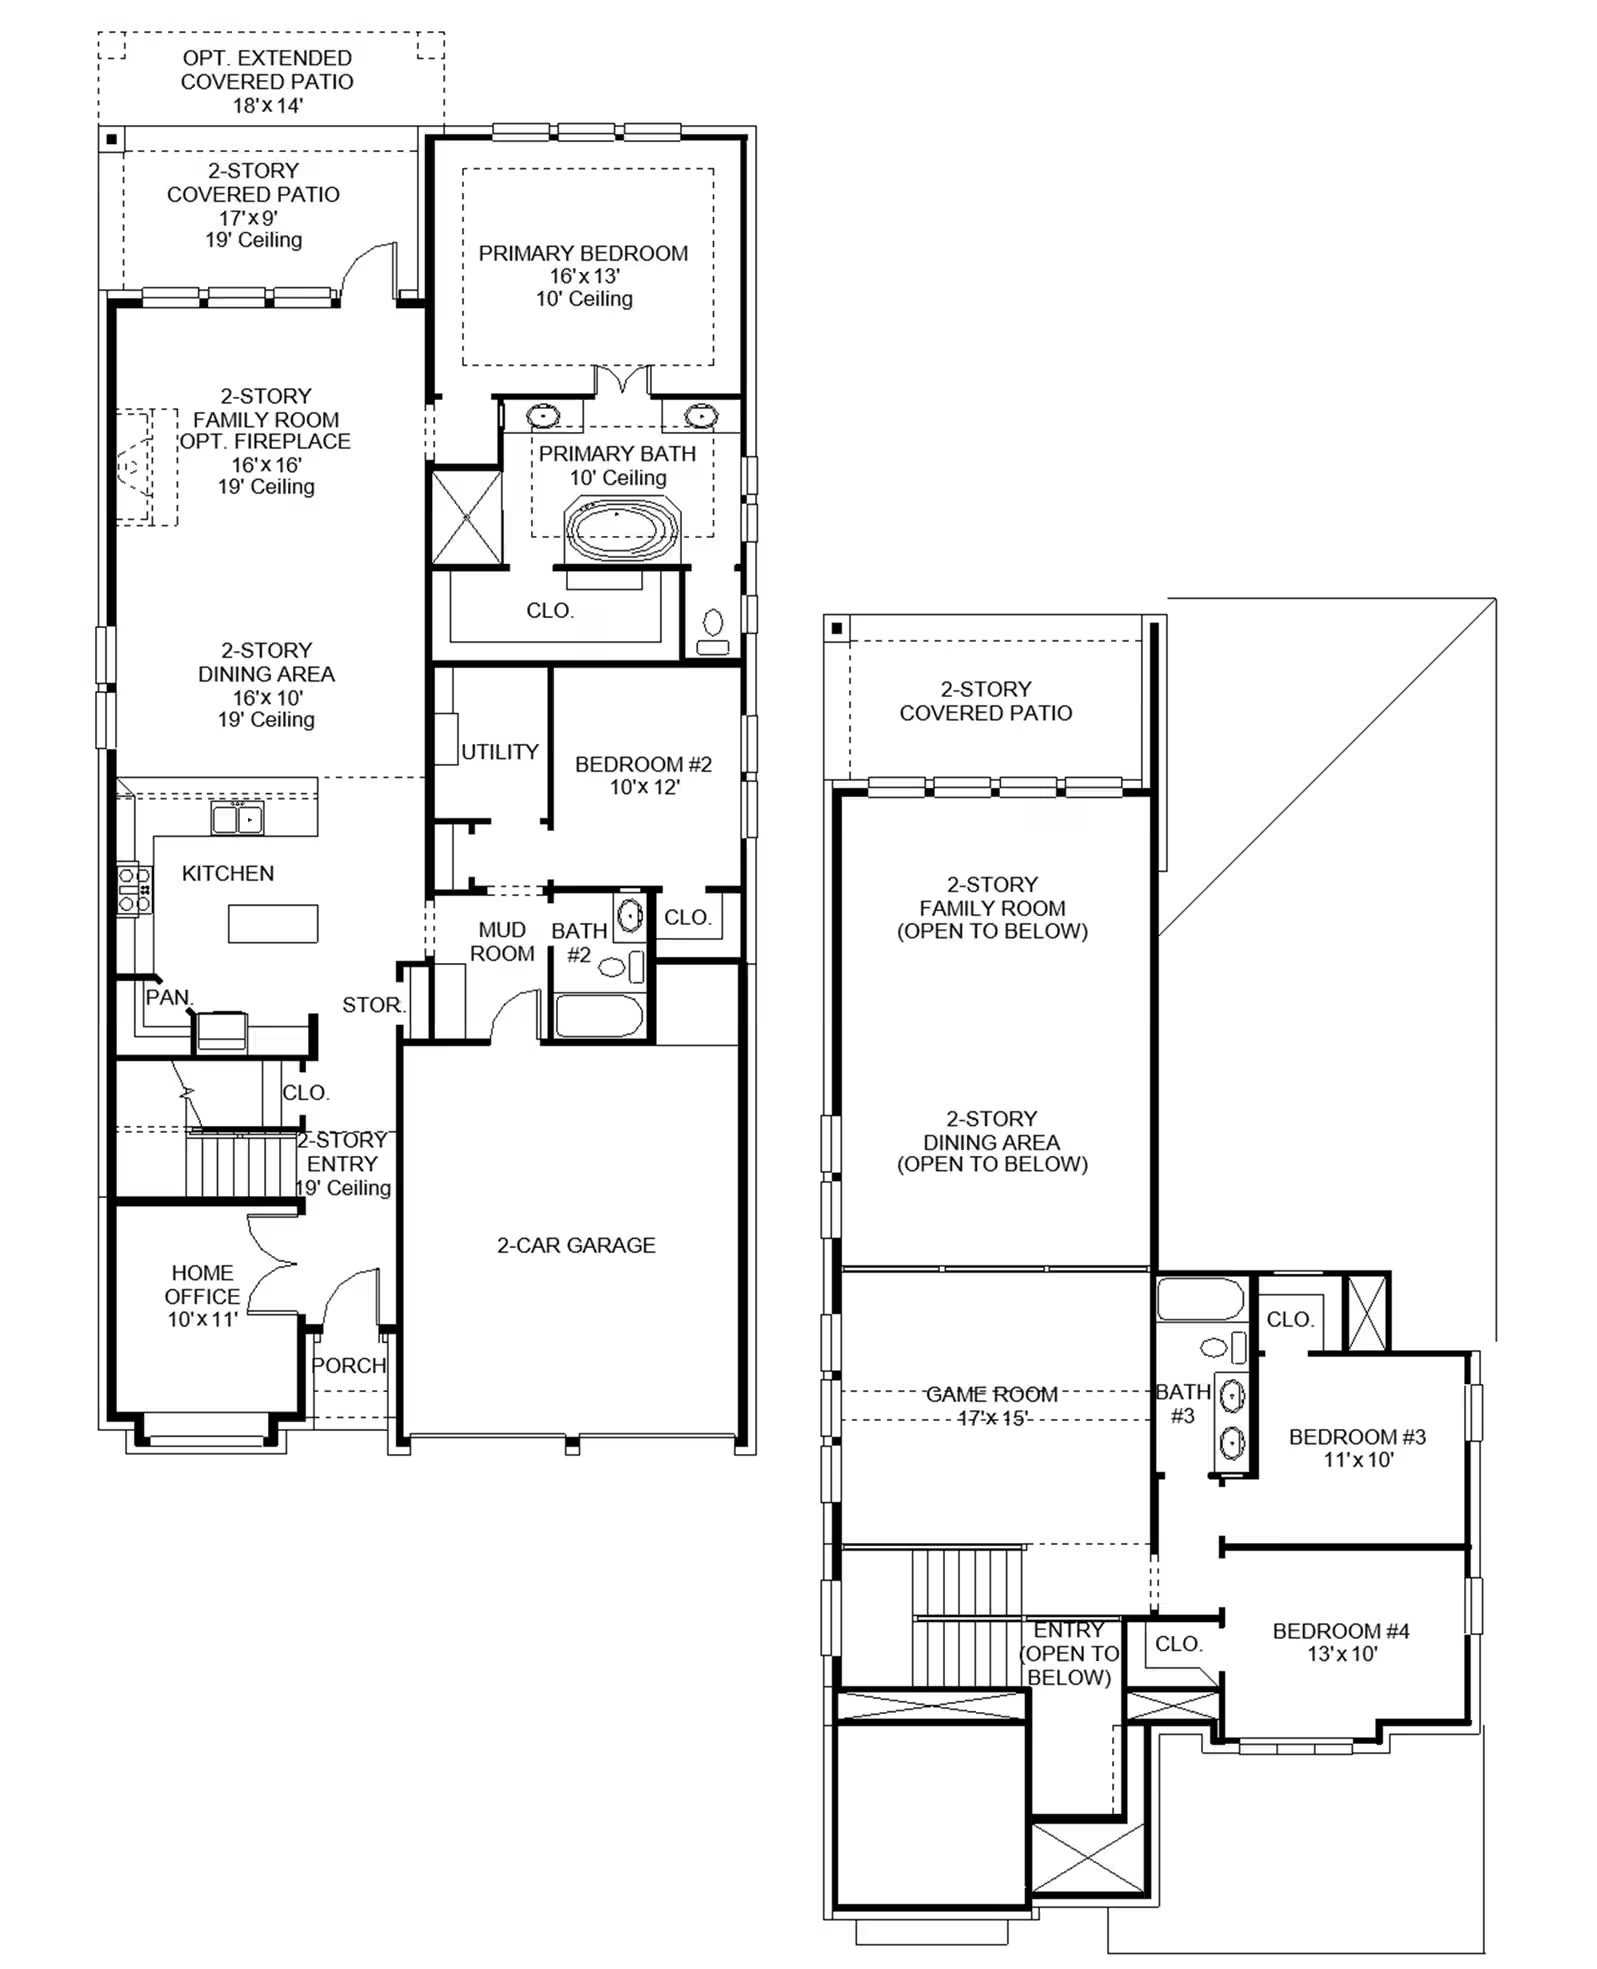
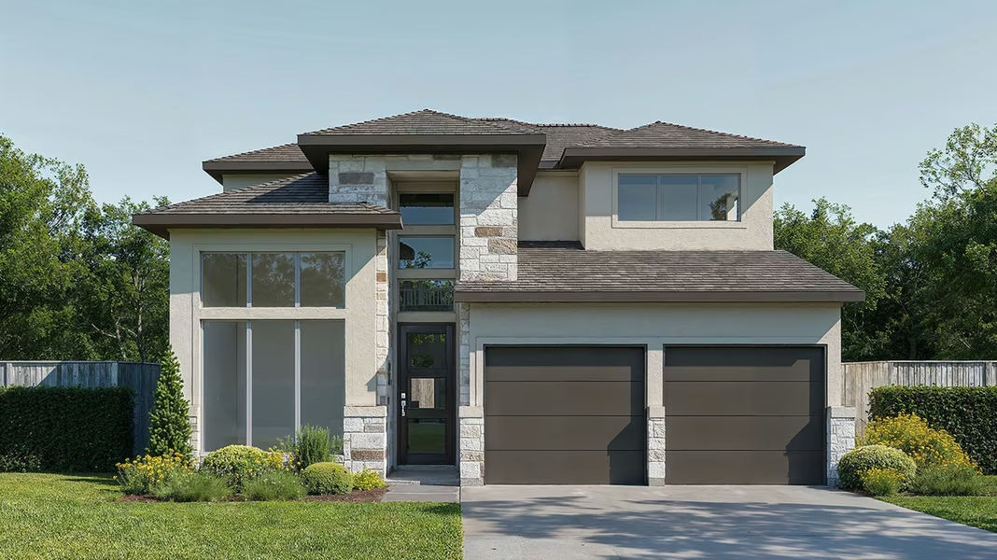
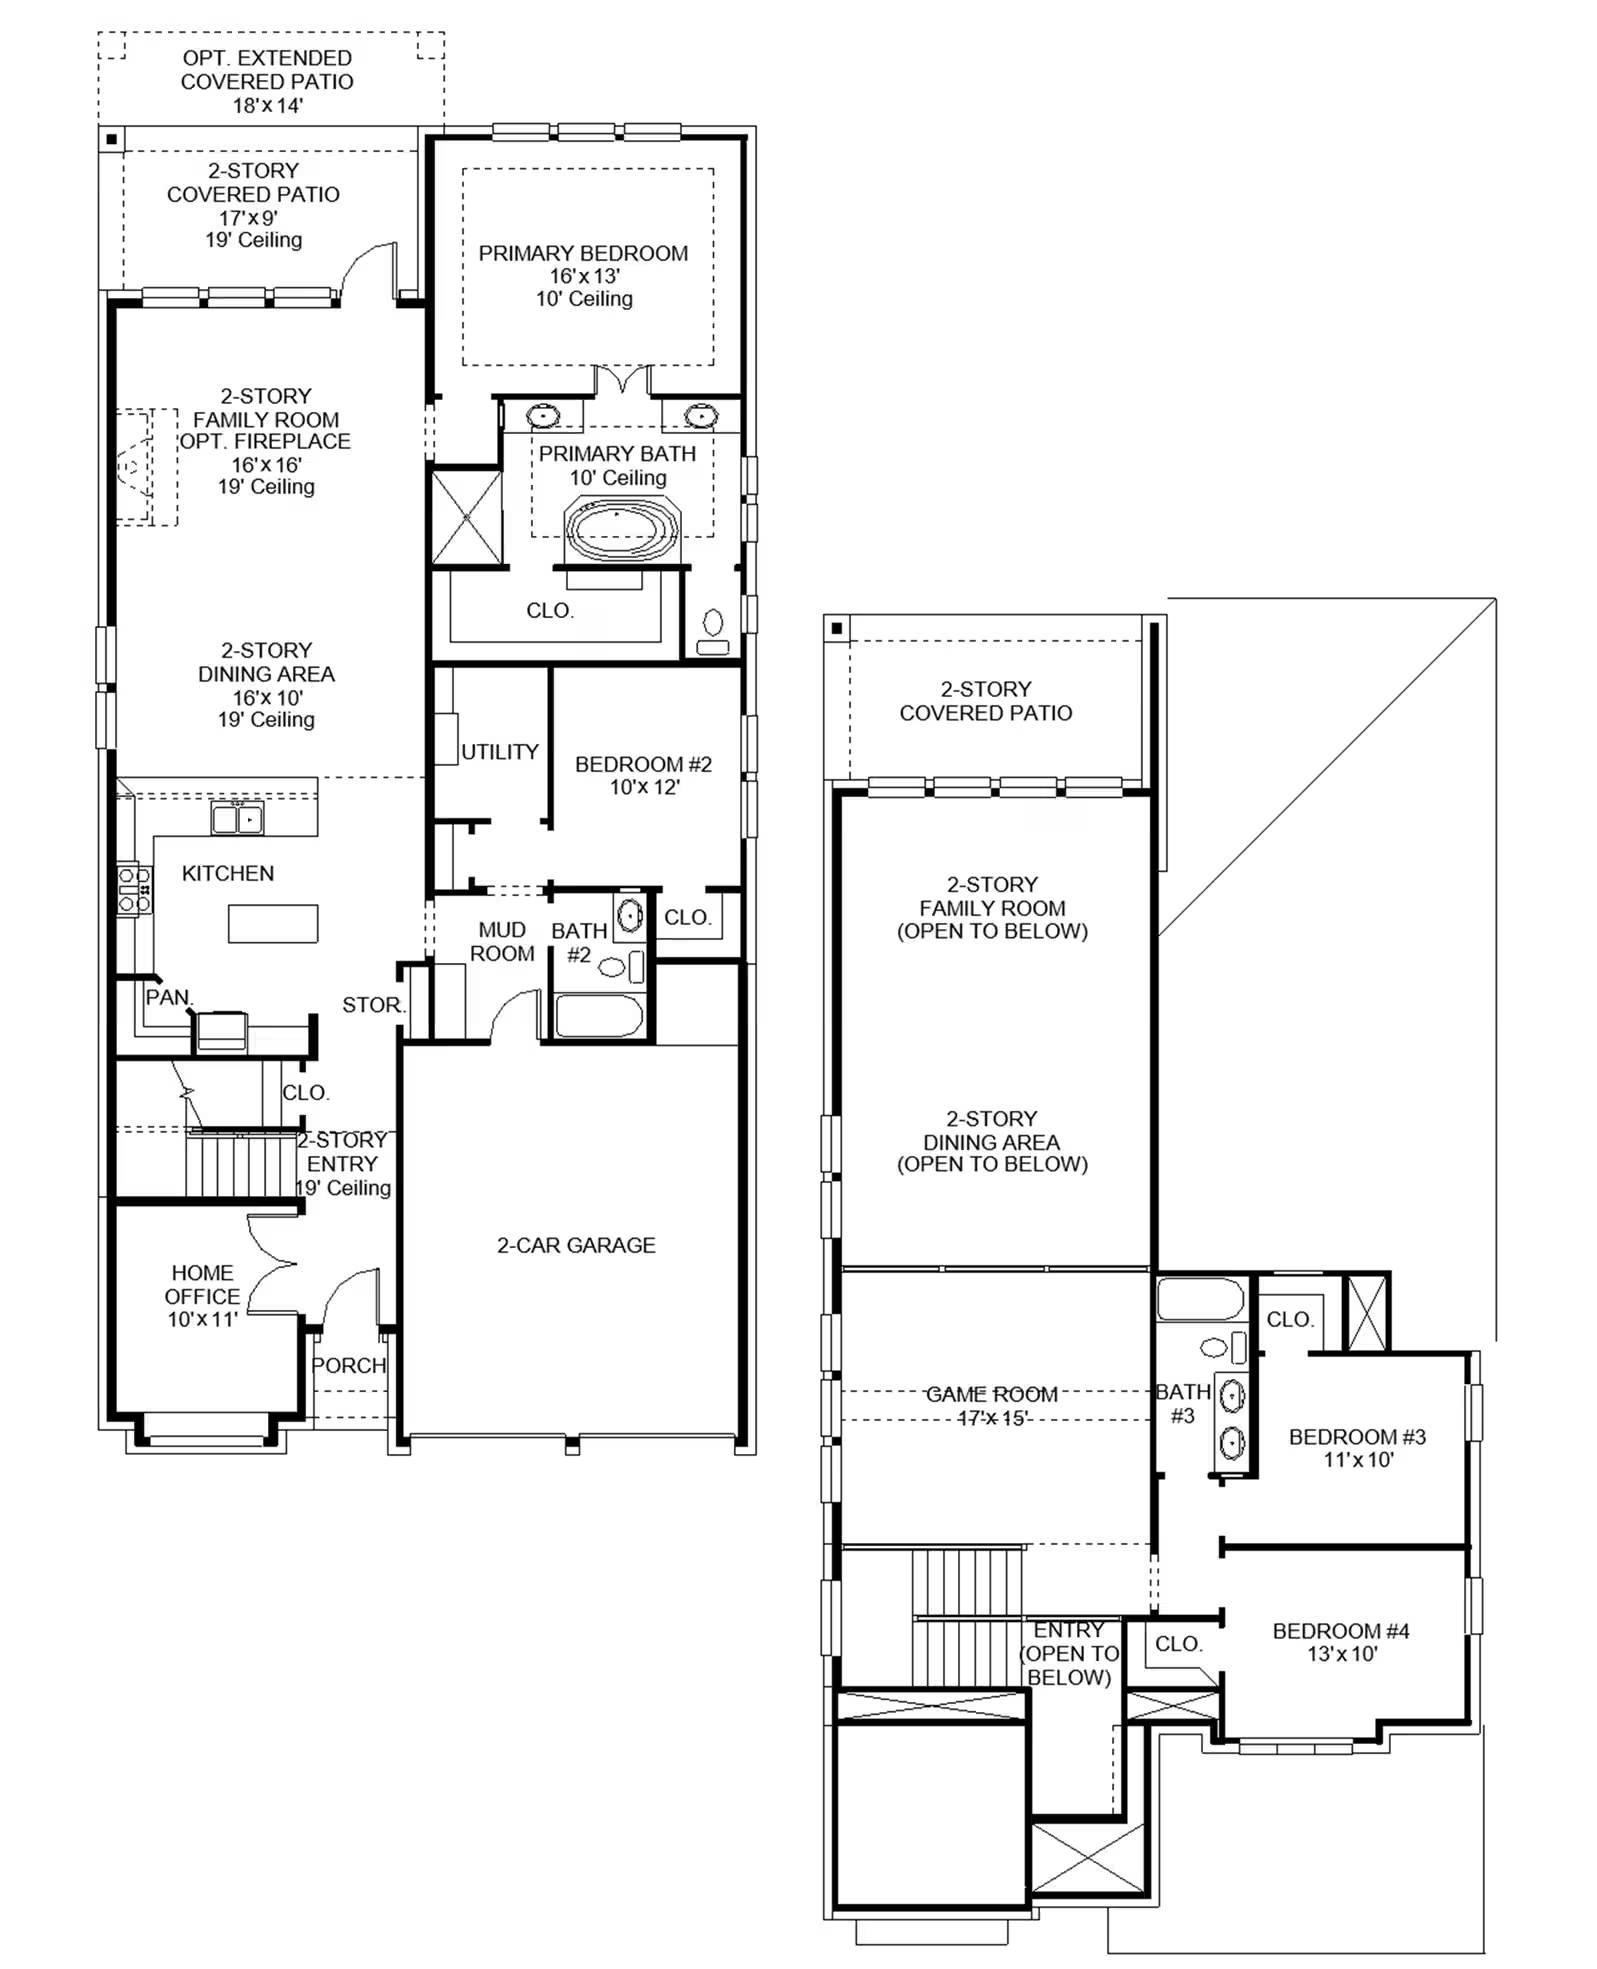
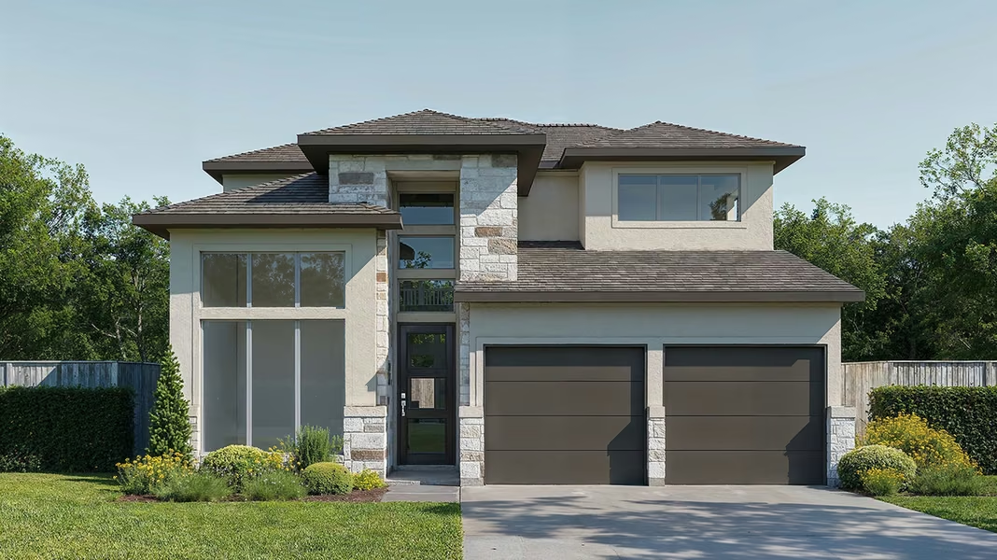
This modern, two-story home features a mixed exterior, shingle roof, and professional landscaping, as well as an open-concept floor plan with hardwood and tile flooring. Inside, a dramatic family room and dining area showcase 19-foot ceilings, a fireplace, white walls, and expansive multi-story windows that offer a neighborhood view. The modern kitchen includes an island, white quartz counters, white custom cabinets, and stainless appliances. Additional main-level features include a home office and a primary suite with a double vanity, soaking tub, and walk-in shower, while the second floor holds a game room overlooking the living space from a catwalk.
Written by Jay from this home’s 5 listing photos
Curious about this property? I can tell you everything

Noted by Jay from this home’s 5 listing photos

Jose Alves
REALTOR® since 2016 · Team lead
Got Nest Team · eXp Realty, LLC
Attached to your message
7426 Northern Cardinal Lane
$549,900 · 4 bd · 3 ba
Free, no obligation. Jose speaks English, Portuguese and Spanish.
No known risk factors reported for this home.
7426 Northern Cardinal Lane, Richmond, TX 77469 is listed at $549,900, or about $212 per square foot.
This home has 4 bedrooms and 3 bathrooms across 2,593 square feet, and was built in 2026.
HOA dues are $108.33 per month.
7426 Northern Cardinal Lane, Richmond, TX 77469 is served by THOMAS ELEMENTARY SCHOOL (LAMAR) (Elementary), WRIGHT JUNIOR HIGH SCHOOL (Middle), RANDLE HIGH SCHOOL (High). The home is zoned to the Lamar Consolidated school district.
This listing has 1 recorded price event. It was first listed at $550,000 on Aug 3, 2026, and is now listed at $549,900. The full history is shown above.
Yes — 7426 Northern Cardinal Lane, Richmond, TX 77469 is currently listed for sale on GotNest.
Listed by Lee Jones · Perry Homes Realty, LLC · MLS #33814818 · Listing data provided by HAR
Tap a photo to see it full screen
Free with an account
Your down payment, rate and term, with property tax, HOA dues and home insurance in one monthly figure. Your inputs are saved, so you can compare up to three homes.