 Meet Jay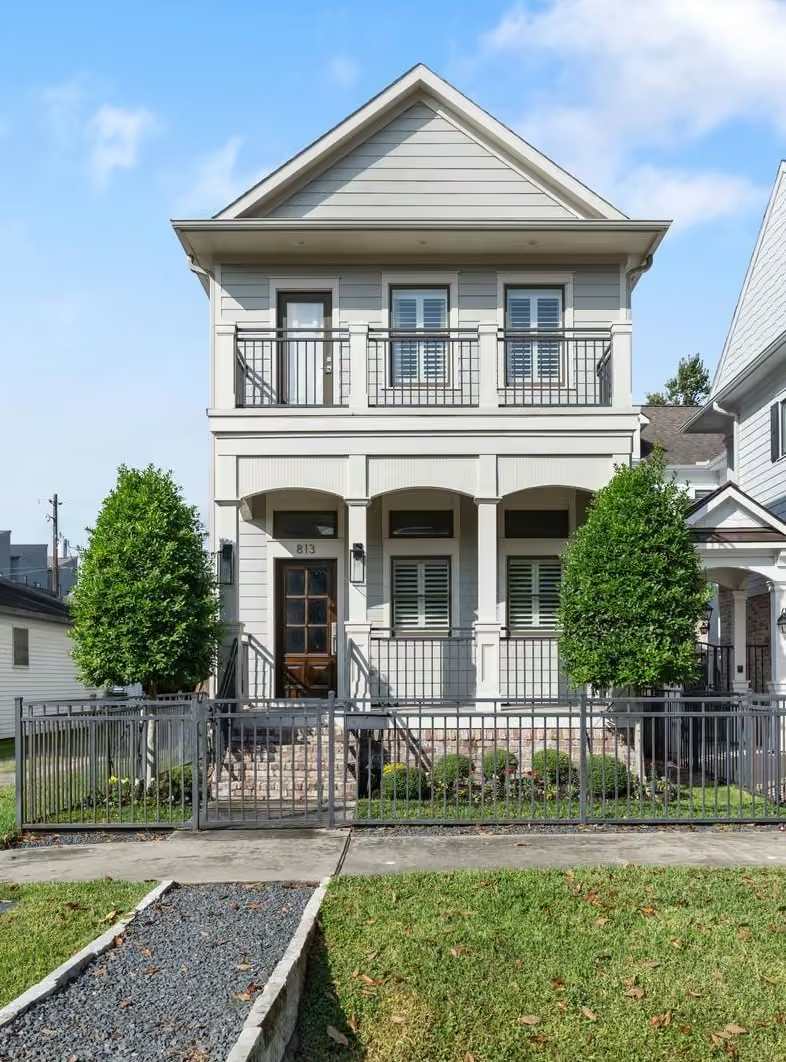
$945,000
3 beds | 3 baths | 2,600 sqft
813 Ashland Street, Houston, TX


Last reported list price
$949,900

Written by Jay from this home’s 34 listing photos
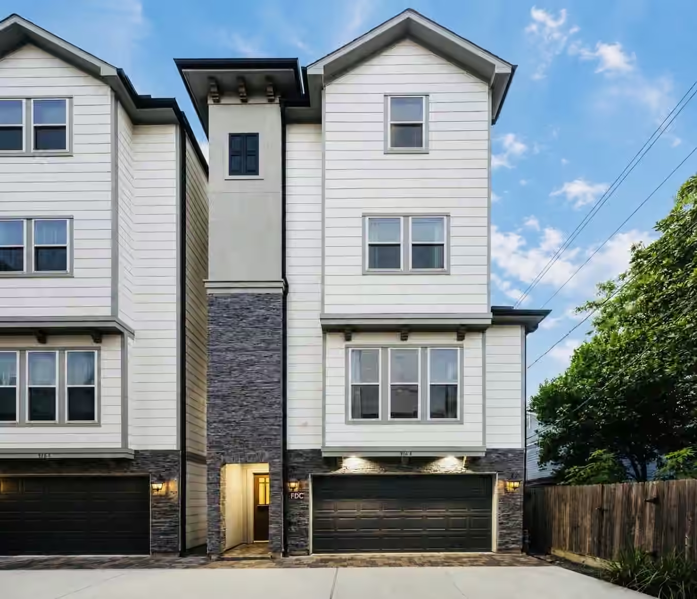
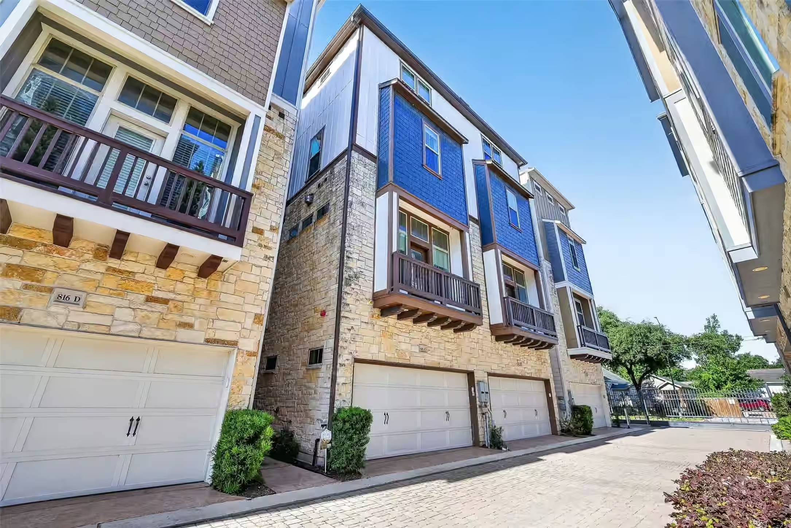
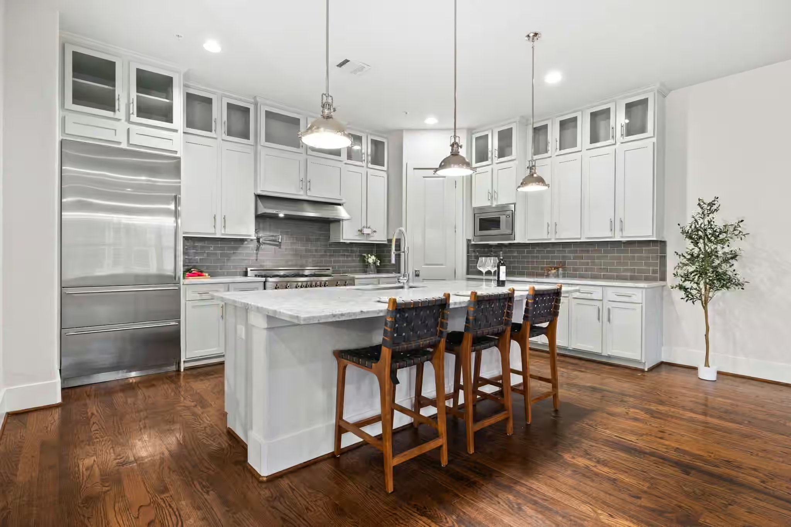
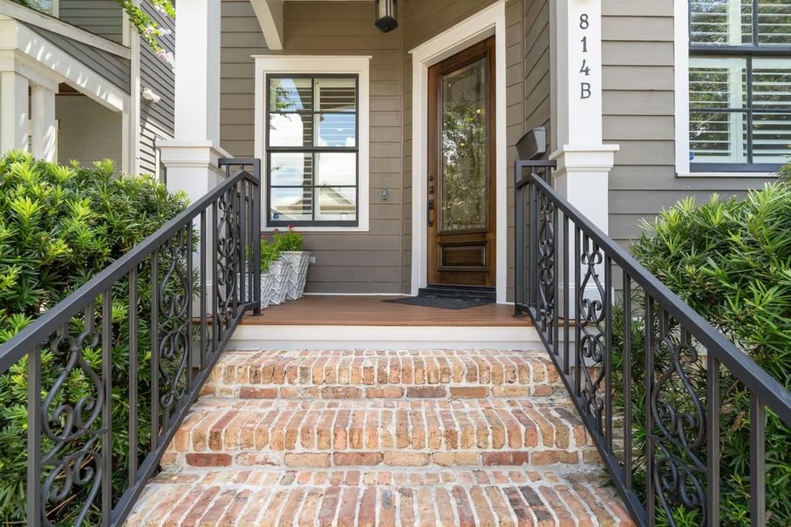
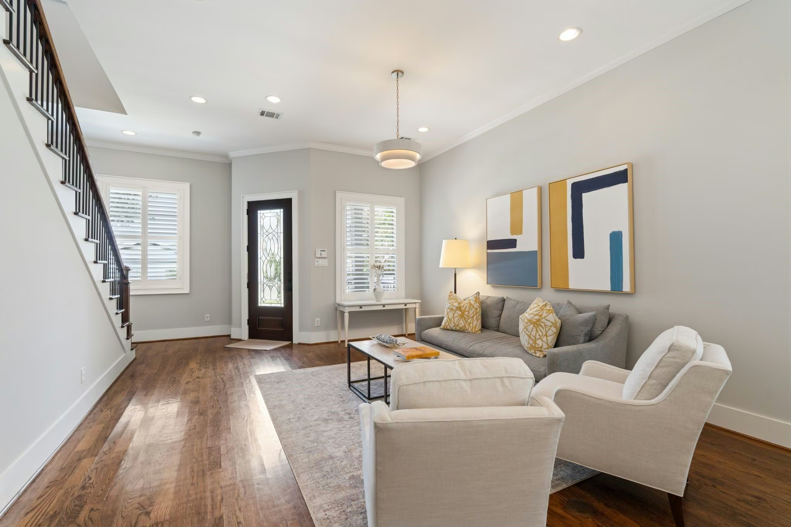
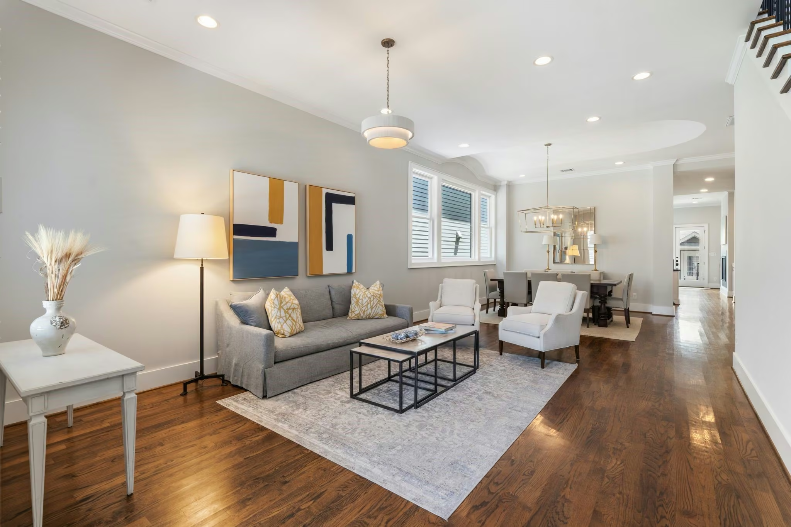
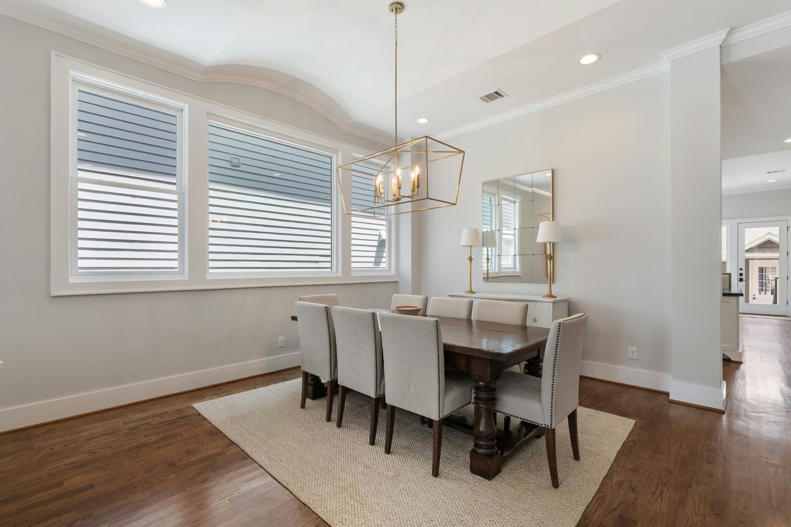
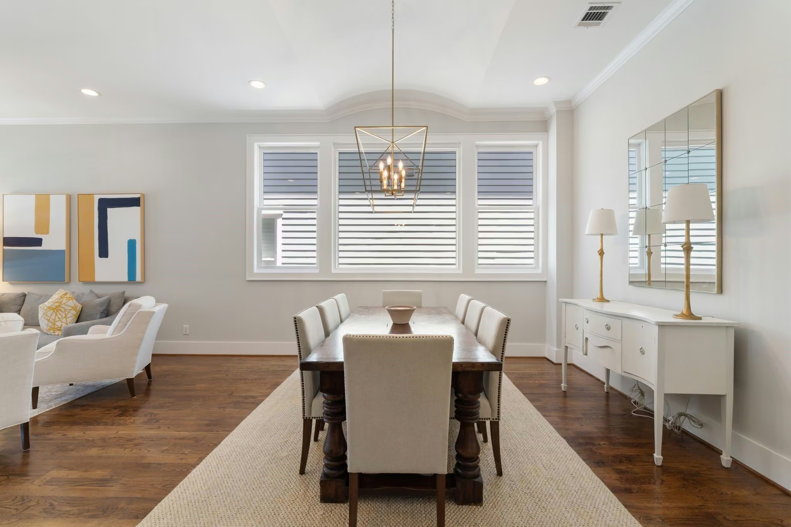
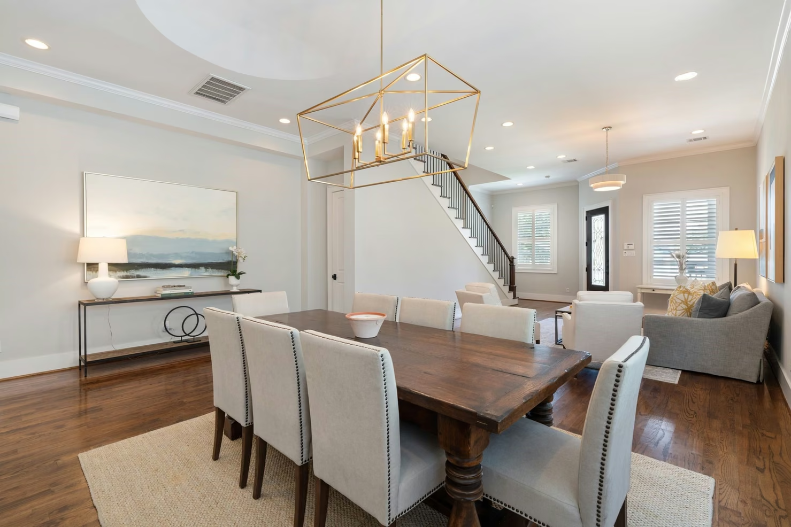
This turnkey, two-story traditional home features a wood exterior, a shingle roof, and maintained landscaping. Inside, an open floor plan offers high ceilings, abundant natural light, off-white walls, medium wood hardwood flooring, tile flooring, a fireplace, and built-ins. The chef-grade kitchen includes an island, quartz counters, dark granite, black countertops, white custom cabinets, stainless appliances, a gas range, and a wine fridge. Additional spaces include a home office, a dedicated upstairs workspace station, dual walk-in closets, built-in hallway storage, and a primary bath with a double vanity, walk-in shower, soaking tub, and freestanding tub.
No known risk factors reported for this home.
Ashland Villasin Heights
See this home on the interactive map with commute times, nearby places, and more.
Explore the map| Jul 31, 2026Listed for sale | $950,000 |
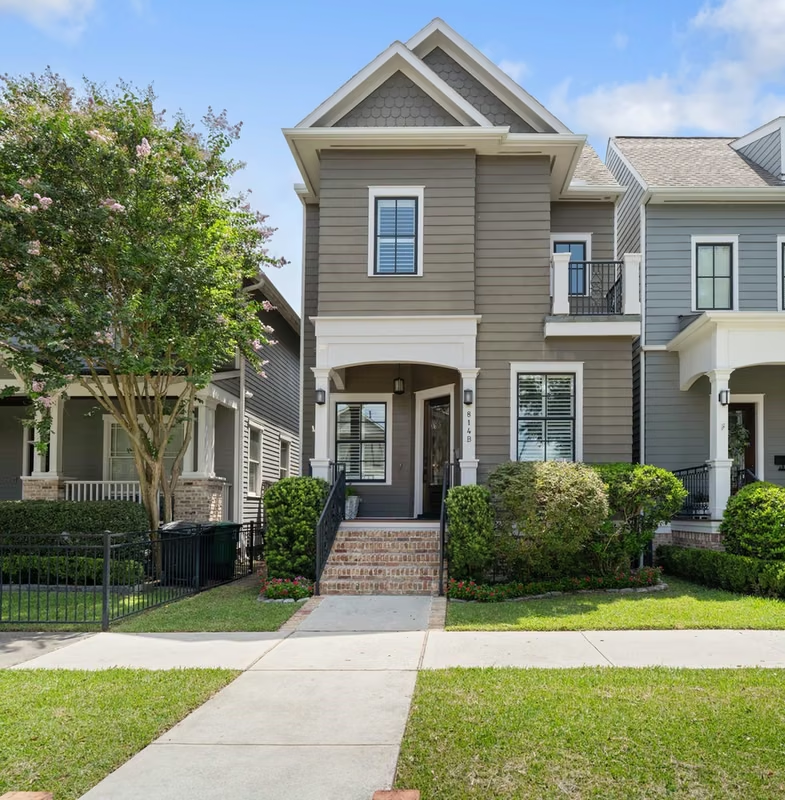
This home has 3 bedrooms and 2.5 bathrooms across 2,748 square feet, and was built in 2014.
Property tax is $17,000 per year.
814 Ashland Street B, Houston, TX is served by LOVE ELEMENTARY SCHOOL (Elementary), HOGG MIDDLE SCHOOL (HOUSTON) (Middle), HEIGHTS HIGH SCHOOL (High). The home is zoned to the Houston school district.
This listing has 1 recorded price event. It was first listed at $950,000 on Jul 31, 2026. The full history is shown above.
This home has a pending contract. Contact an agent to confirm whether backup offers are accepted.
Listed by Taylor Jackson · Martha Turner Sotheby's International Realty · MLS #TREC#0676150 · Source: HAR